Skip main navigation
Sold for $1,715,000
  • Listed by: Allison James Estates & Homes • Kelly Smith • Contact: 951-837-1650
    Bought with: Allison James Estates & Homes
    $1,715,000

    38500 Calle Pimienta, Murrieta, CA 92562

    4beds
    4,974sqft
    Single Family Residence
    Built in 1989
    5.03 Acres Lot
    $1,716,700 Zestimate®
    $345/sqft
    $5,441 Estimated rent

    Home value

    $1,716,700

    $1.56M - $1.87M

    $5,441/mo

    Zestimate® history
    Loading
    Loading...

    Owner options

    List your home for rent

    $5,441/mo

    Rent Zestimate®

    Find your next renter with Zillow Rental Manager. Plus, with online applications, you can quickly screen prospective tenants – for free.

    Learn more

    $5,441/mo

    Rent Zestimate®

    Refinance and save

    $11,017/mo

    Est. payment

    Refinancing to a lower rate could help reduce your monthly payments and save thousands over the life of the loan.

    See today's rates

    $11,017/mo

    Est. payment

    Explore your selling options

    Work with a Zillow partner agent

    Leverage their expertise and Zillow's premium Showcase listings to get your home seen by more buyers.

    Get started

    List with your own agent

    Get your home in front of millions of buyers by listing it on Zillow.

    Learn how to do it

    Sell it yourself

    Take full control of how buyers see your home on Zillow by listing For Sale by Owner (FSBO).

    List your home

    What's special

    Pool and spaBarn with massive turnoutsGuest wingGiant mature treesDirect garage accessVery private locationBeamed ceilings
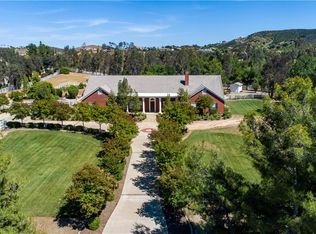
    HORSE LOVERS’ LA CRESTA DREAM ESTATE! This spectacular, recently renovated home on 5 acres comes with all the bells & whistles! Tons of usable land, 150x75’ arena, 40’ round pen, direct trail access, barn with massive turnouts, pool & spa, giant mature trees, parklike grounds with grassy lawns and a very private location within the renown ranch community of La Cresta on the Santa Rosa Plateau. This estate even comes with a generous insurance discount for its proximity to the local fire station! The current owners spared no expense on the home renovations, including new flooring & paint throughout, remodeled kitchen, leveling of the previous sunken living room, designer lighting, custom front door and more! Most of the living space is single level with no steps, spacious rooms, guest wing (great for in-laws, kids…), lots of natural light, beamed ceilings, direct garage access, windows & doors to the beautiful backyard and pool. The Primary Suite and Jr. Primary Suite are both upstairs separated by a dramatic catwalk, providing an abundance of privacy. This remodeled estate in the heart of La Cresta with its usable land, fantastic horse facilities, paid-for solar and easy location is a real gem. And it is PRICED TO SELL! *****LA CRESTA & THE SANTA ROSA PLATEAU: 5-ac minimum parcels, minutes to schools, restaurants, hospitals, shopping, 15 Fwy & Temecula Wine Country. Enjoy this peaceful ranch community w/no commercial businesses, robust social activities, miles of private community trails & 1000s of acres of Ecological Reserve…All less than 1.5 hours from LA, SD, OC, Palm Springs & Big Bear. Discover the country, yet convenient, lifestyle of La Cresta, Tenaja & the Communities of the Santa Rosa Plateau!

    Zillow last checked:

    Listing updated:

    Listed by:

    Kelly Smith DRE #01499934 951-837-1650,

    Allison James Estates & Homes,

    Jake Ralston DRE #01785418 805-455-9600,

    Allison James Estates & Homes

    Bought with:

    Kelly Smith, DRE #01499934

    Allison James Estates & Homes

    Jake Ralston, DRE #01785418

    Allison James Estates & Homes

    Source: CRMLS,MLS#: SW26070852MLS LogoOriginating MLS: California Regional MLS

    Facts & features

    Interior

    Bedrooms & bathrooms
    • Bedrooms: 4
    • Bathrooms: 4
    • Full bathrooms: 3
    • 1/2 bathrooms: 1
    • Main level bathrooms: 2
    • Main level bedrooms: 2
    Rooms
    • Room types: Bedroom, Entry/Foyer, Family Room, Great Room, Primary Bedroom, Other, Pantry, Dining Room
    Primary bedroom
    • Features: Multiple Primary Suites
    Primary bedroom
    • Features: Primary Suite
    Bedroom
    • Features: Bedroom on Main Level
    Bathroom
    • Features: Bathroom Exhaust Fan, Dual Sinks, Full Bath on Main Level, Granite Counters, Jetted Tub, Multiple Shower Heads, Stone Counters, Walk-In Shower
    Kitchen
    • Features: Granite Counters, Kitchen Island, Kitchen/Family Room Combo, Stone Counters, Remodeled, Self-closing Cabinet Doors, Self-closing Drawers, Updated Kitchen, Utility Sink, Walk-In Pantry
    Other
    • Features: Walk-In Closet(s)
    Pantry
    • Features: Walk-In Pantry
    Heating
    • Central, Zoned
    Cooling
    • Central Air, Zoned
    Appliances
    • Included: 6 Burner Stove, Dishwasher, Electric Cooktop, Ice Maker, Microwave
    • Laundry: Inside, Laundry Room
    Features
    • Beamed Ceilings, Breakfast Bar, Built-in Features, Ceiling Fan(s), Cathedral Ceiling(s), Central Vacuum, Separate/Formal Dining Room, Granite Counters, High Ceilings, Open Floorplan, Pantry, Stone Counters, Storage, Two Story Ceilings, Bedroom on Main Level, Instant Hot Water, Multiple Primary Suites, Primary Suite, Walk-In Pantry, Walk-In Closet(s)
    • Windows: Shutters
    • Has fireplace: Yes
    • Fireplace features: Blower Fan, Dining Room, Great Room, Living Room, Wood Burning
    • Common walls with other units/homes: No Common Walls
    Interior area
    • Total interior livable area: 4,974 sqft

    Property

    Parking
    • Total spaces: 104
    • Parking features: Concrete, Direct Access, Driveway, Garage, Gated, On Site, Oversized, Paved, Private, RV Potential
    • Attached garage spaces: 4
    • Uncovered spaces: 100
    Features
    • Levels: Two
    • Stories: 2
    • Entry location: 1
    • Patio & porch: Concrete, Covered, Front Porch, Patio
    • Exterior features: Barbecue
    • Has private pool: Yes
    • Pool features: Filtered, Gunite, Heated, In Ground, Propane Heat, Private
    • Fencing: Livestock,Vinyl
    • Has view: Yes
    • View description: Hills, Neighborhood
    Lot
    • Size: 5.03 Acres
    • Features: Agricultural, Cul-De-Sac, Front Yard, Horse Property, Lot Over 40000 Sqft, Pasture, Ranch, Sprinkler System, Trees, Yard
    Details
    • Additional structures: Barn(s), Corral(s)
    • Parcel number: 930260020
    • Special conditions: Standard
    • Horses can be raised: Yes
    • Horse amenities: Riding Trail

    Construction

    Type & style
    • Home type: SingleFamily
    • Architectural style: Custom
    • Property subtype: Single Family Residence
    Condition
    • Updated/Remodeled
    • New construction: No
    • Year built: 1989

    Utilities & green energy

    • Electric: Electricity - On Property, 220 Volts in Garage, 220 Volts in Laundry, Photovoltaics on Grid, Photovoltaics Seller Owned
    • Sewer: Septic Tank
    • Water: Public, Well
    • Utilities for property: Cable Connected, Electricity Connected, Propane, Underground Utilities, Water Connected
    Green energy
    • Energy generation: Solar

    Community & HOA

    Community
    • Features: Biking, Foothills, Hiking, Horse Trails, Mountainous, Rural
    • Security: Security Gate
    HOA
    • Has HOA: Yes
    • Amenities included: Horse Trail(s), Pets Allowed, Trail(s)
    • HOA fee: $73 monthly
    • HOA name: LCPOA
    • HOA phone: 949-716-3998
    Location
    • Region: Murrieta

    Financial & listing details

    • Price per square foot: $345/sqft
    • Tax assessed value: $1,820,698
    • Date on market: 4/9/2026
    • Cumulative days on market: 76 days
    • Listing terms: Cash,Cash to New Loan
    • Road surface type: Paved

    Price history

    DateEventPrice
    7/31/2026Sold$1,715,000-14.2%$345/sqft
    Source: CRMLS #SW26070852 Report a problem
    7/13/2026Pending sale$1,999,800$402/sqft
    Source: CRMLS #SW26070852 Report a problem
    6/24/2026Contingent$1,999,800$402/sqft
    Source: CRMLS #SW26070852 Report a problem
    5/1/2026Listed for sale$1,999,800$402/sqft
    Source: CRMLS #SW26070852 Report a problem
    4/20/2026Contingent$1,999,800$402/sqft
    Source: CRMLS #SW26070852 Report a problem
    4/9/2026Listed for sale$1,999,800+0%$402/sqft
    Source: CRMLS #SW26070852 Report a problem
    7/28/2025Listing removed$1,999,000$402/sqft
    Source: SDMLS #OC25037812 Report a problem
    6/23/2025Listed for sale$1,999,000+14.2%$402/sqft
    Source: SDMLS #OC25037812 Report a problem
    4/22/2024Sold$1,750,000-6.7%$352/sqft
    Source: CRMLS #OC23198811 Report a problem
    3/26/2024Contingent$1,875,000$377/sqft
    Source: CRMLS #OC23198811 Report a problem
    1/5/2024Price change$1,875,000-3.8%$377/sqft
    Source: CRMLS #OC23198811 Report a problem
    10/28/2023Listed for sale$1,950,000+242.1%$392/sqft
    Source: CRMLS #OC23198811 Report a problem
    8/20/1999Sold$570,000+3.6%$115/sqft
    Source: Public Record Report a problem
    2/5/1999Sold$550,000+47.3%$111/sqft
    Source: Public Record Report a problem
    6/13/1997Sold$373,500$75/sqft
    Source: Public Record Report a problem

    Public tax history

    YearProperty taxesTax assessment
    2026-- $1,820,698 +2%
    2025$22,644 +78.8%$1,784,999 +76.9%
    2024$12,667 -1.2%$1,008,938 +2%
    2023$12,819 +1.9%$989,156 +2%
    2022$12,574 +1.9%$969,761 +2%
    2021$12,334 -25.2%$950,747 +1%
    2020$16,481 +1.4%$940,999 +2%
    2019$16,248 +1.5%$922,549 +2%
    2018$16,014 +1.2%$904,461 +2%
    2017$15,827 $886,727 +2%
    2016$15,827 +1.8%$869,341 +1.5%
    2015$15,552 +10.7%$856,285 +12.8%
    2014$14,051 $759,000 +22.4%
    2013-- $620,000
    2012-- $620,000 -22.8%
    2011-- $803,269 +0.8%
    2010-- $797,267 -0.2%
    2009-- $799,163 +2%
    2008-- $783,494 +2%
    2007-- $768,132 +19.8%
    2006-- $641,072
    Find assessor info on the county website

    Neighborhood: 92562

    Nearby schools

    GreatSchools rating
    Schools provided by the listing agent
    • Elementary: Cole Canyon
    • Middle: Thompson
    • High: Murrieta Valley

    Source: CRMLS. This data may not be complete. We recommend contacting the local school district to confirm school assignments for this home.

    Get a cash offer in 3 minutes
    Find out how much your home could sell for in as little as 3 minutes with a no-obligation cash offer.
    Estimated market value
    $1,716,700
    Get a cash offer in 3 minutes
    Find out how much your home could sell for in as little as 3 minutes with a no-obligation cash offer.
    Estimated market value
    $1,716,700