Skip main navigation
Sold for $935,000
  • $935,000

    38500 N SCHOOL HOUSE Road #59, Cave Creek, AZ 85331

    3beds
    2baths
    2,119sqft
    Single Family Residence
    Built in 2022
    4,568 Square Feet Lot
    $901,200 Zestimate®
    $441/sqft
    $4,861 Estimated rent

    Home value

    $901,200

    $847,000 - $955,000

    $4,861/mo

    Zestimate® history
    Loading
    Loading...

    Owner options

    List your home for rent

    $4,861/mo

    Rent Zestimate®

    Find your next renter with Zillow Rental Manager. Plus, with online applications, you can quickly screen prospective tenants – for free.

    Learn more

    $4,861/mo

    Rent Zestimate®

    Refinance and save

    $5,589/mo

    Est. payment

    Refinancing to a lower rate could help reduce your monthly payments and save thousands over the life of the loan.

    See today's rates

    $5,589/mo

    Est. payment

    Explore your selling options

    Work with a Zillow partner agent

    Leverage their expertise and Zillow's premium Showcase listings to get your home seen by more buyers.

    Get started

    List with your own agent

    Get your home in front of millions of buyers by listing it on Zillow.

    Learn how to do it

    Sell it yourself

    Take full control of how buyers see your home on Zillow by listing For Sale by Owner (FSBO).

    List your home

    What's special

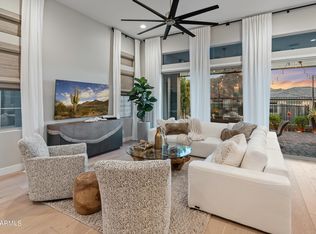
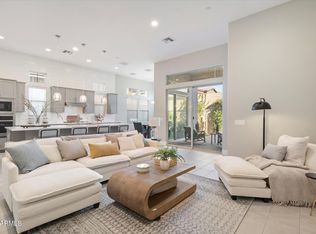
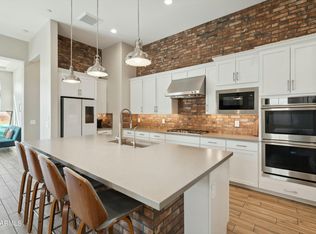
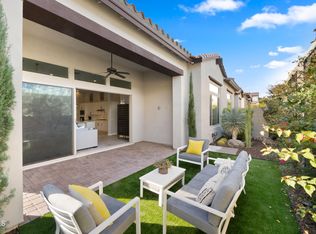
    ABSOLUTELY STUNNING LUXURY VILLA NESTLED ON ARGUABLY THE MOST COVETED LOT IN UPSCALE, AMENITY-RICH GALLOWAY RIDGE WITHIN WALKING DISTANCE OF THE CHARMING TOWN OF CAVE CREEK! IDEALLY SITUATED ON A PREMIUM END LOT WITH SPECTACULAR BLACK MTN VISTAS, THIS DESIRABLE CAPSTONE PLAN OFFERS A WIDE-OPEN FLOW ENHANCED BY SOARING 12' CEILINGS. GORGEOUS WHITE OAK HARDWOOD FLOORING GRACES LIVING AREA FROM ELEGANT FOYER T/O EXPANSIVE GREAT ROOM. MULTI-SLIDER GLASS DOORS OVERLOOK ENTERTAINER'S PATIO, EXTENDING THE LIVING AREA. TO NAME A FEW OF ITS EXTENSIVE UPGRADES, KITCHEN DAZZLES W/SLEEK WHITE SHAKER CABINETS, WATERFALL ISLAND SEATING 6, QUARTZ COUNTEROPS, FULL TILE BACKSPLASH TO CEILING. LUXE OWNER'S STE. BOASTS O/S CUSTOM TILED SHOWER. SEE DOCS TAB FOR COMPLETE LIST OF UPGRADES, FLOORPLAN & MORE! COMMUNITY AMENITES: HEATED POOL & SPA, FITNESS ROOM, PICKLEBALL COURT, DOG PARK. COMPLETE LIST OF UPGRADES TO COME! ALL WALL-MOUNTED TV'S INCLUDED. FURNISHINGS AVAILABLE BY SEPARATE BILL OF SALE.

    Zillow last checked:

    Listing updated:

    Listed by:

    Susan G Christy 602-909-4208,

    AZ Brokerage Holdings, LLC

    Bought with:

    Darr Colburn, SA531478000

    HomeSmart

    James J Pyburn, SA657054000

    HomeSmart

    Source: ARMLS,MLS#: 6727110MLS Logo

    Facts & features

    Interior

    Bedrooms & bathrooms
    • Bedrooms: 3
    • Bathrooms: 2
    Kitchen
    • Level: First
    Heating
    • ENERGY STAR Qualified Equipment, Natural Gas
    Cooling
    • HVAC SEER Rating, Central Air, Ceiling Fan(s), ENERGY STAR Qualified Equipment, Programmable Thmstat
    Appliances
    • Included: Dryer, Washer, Water Softener Owned, Gas Stub for Range, Built In Recycling, Reverse Osmosis, Refrigerator, Built-in Microwave, Dishwasher, Disposal, Gas Cooktop
    • Laundry: Inside, Gas Dryer Hookup, Engy Star (See Rmks)
    Features
    • Pantry, Non-laminate Counter, High Speed Internet, Double Vanity, Breakfast Bar, 9+ Flat Ceilings, No Interior Steps, Kitchen Island, 3/4 Bath Master Bdrm, Full Bth Master Bdrm
    • Flooring: Carpet, Tile, Wood
    • Windows: Low Emissivity Windows, Solar Screens, Double Pane Windows, ENERGY STAR Qualified Windows, Mechanical Sun Shds, Tinted Windows, Vinyl Frame
    • Has basement: No
    • Has fireplace: No
    • Common walls with other units/homes: No Common Walls,End Unit
    Interior area
    • Total structure area: 2,119
    • Total interior livable area: 2,119 sqft

    Property

    Parking
    • Total spaces: 2
    • Parking features: Garage Door Opener, Direct Access
    • Garage spaces: 2
    Features
    • Stories: 1
    • Patio & porch: Covered, Patio
    • Exterior features: Private Yard
    • Pool features: None
    • Spa features: None
    • Fencing: Wrought Iron
    • Has view: Yes
    • View description: Mountain(s)
    Lot
    • Size: 4,568 sqft
    • Features: North/South Exposure, Sprinklers In Rear, Sprinklers In Front, Corner Lot, Desert Back, Gravel/Stone Front, Synthetic Grass Back, Auto Timer H2O Front, Natural Desert Front, Auto Timer H2O Back
    Details
    • Parcel number: 21113353

    Construction

    Type & style
    • Home type: SingleFamily
    • Architectural style: Contemporary
    • Property subtype: Single Family Residence
    Materials
    • Stucco, Wood Frame, Painted
    • Roof: Tile,Concrete
    Condition
    • Year built: 2022
    Details
    • Builder name: KHovnanian

    Utilities & green energy

    • Electric: 220 Volts in Kitchen
    • Sewer: Public Sewer
    • Water: City Water
    Green energy
    • Water conservation: Tankless Ht Wtr Heat

    Community & neighborhood

    Security
    • Security features: Fire Sprinkler System
    Community
    • Community features: Pool, Pickleball, Community Spa, Community Spa Htd, Biking/Walking Path, Fitness Center
    Location
    • Region: Cave Creek
    • Subdivision: GALLOWAY RIDGE

    HOA & financial

    HOA
    • Has HOA: Yes
    • HOA fee: $264 monthly
    • Services included: Maintenance Grounds, Street Maint, Front Yard Maint
    • Association name: Galloway Ridge Assn
    • Association phone: 480-422-0888

    Other

    Other facts
    • Listing terms: Cash,Conventional,VA Loan
    • Ownership: Fee Simple

    Price history

    DateEventPrice
    8/12/2024Sold$935,000-1.6%$441/sqft
    Source: ARMLS #6727110 Report a problem
    7/13/2024Pending sale$950,000$448/sqft
    Source: ARMLS #6727110 Report a problem
    7/3/2024Listed for sale$950,000+25.7%$448/sqft
    Source: ARMLS #6727110 Report a problem
    9/20/2021Listing removed--
    Source: K. Hovnanian Companies, LLC Report a problem
    9/19/2021Price change$755,990+5.7%$357/sqft
    Source: K. Hovnanian Companies, LLC Report a problem
    9/8/2021Price change$714,990-3.5%$337/sqft
    Source: K. Hovnanian Companies, LLC Report a problem
    9/2/2021Listed for sale$740,990$350/sqft
    Source: K. Hovnanian Companies, LLC Report a problem

    Public tax history

    Tax history is unavailable.

    Neighborhood: 85331

    Nearby schools

    GreatSchools rating
    Schools provided by the listing agent
    • Elementary: Black Mountain Elementary School
    • Middle: Sonoran Trails Middle School
    • High: Cactus Shadows High School
    • District: Cave Creek Unified District

    Source: ARMLS. This data may not be complete. We recommend contacting the local school district to confirm school assignments for this home.

    Get pre-qualified for a loan
    At Zillow Home Loans, we can pre-qualify you in as little as 5 minutes with no impact to your credit score.

    An equal housing lender. NMLS #10287.