Rare Mt Si View Opportunity Under $1 Million! Welcome to your own Park like Setting, nestled at the end of a private road on a shy ½-acre lot, this 4-bedroom, 3-bath home offers breathtaking, unobstructed views of Mount Si and protected open space from nearly every room. Designed to capture the spectacular scenery, a 550-square-foot Great Room addition features soaring vaulted ceilings, a cozy wood-burning stove, formal dining area, and two sets of French doors that open to expansive Trex decking—perfect for entertaining or relaxing while taking in the views. The updated kitchen boasts granite countertops and stainless steel appliances, while the home offers 2,244 finished square feet plus an additional 479 square feet of unfinished space with electrical and insulated ceilings adjacent to the lower-level bonus room, creating endless possibilities for a home office, guest suite, or future MIL apartment. Recent exterior updates include a new roof, fresh paint, siding improvements, and upgraded decking. Adding even more value, the City of Snoqualmie has verified there is space to build an Accessory Dwelling Unit (ADU), making this rare property an exceptional opportunity for those seeking privacy, incredible mountain views, flexible living space, and future investment potential.
Active
Listed by: COMPASS • Scott Gibbons
$995,000
38505 SE 86th Place, Snoqualmie, WA 98065
4beds
2,723sqft
Single Family Residence
Built in 1985
0.46 Acres Lot
$973,200 Zestimate®
$365/sqft
$-- HOA
What's special
Cozy wood-burning stoveIncredible mountain viewsUpdated kitchenPark like settingRare mt si viewFormal dining areaStainless steel appliances
- 28 days
- 1,086
- 82
Zillow last checked:
Listing updated:
Listed by:
Scott Gibbons,
COMPASS
Source: NWMLS as distributed by MLS GRID,MLS#: 2564163
Facts & features
Interior
Bedrooms & bathrooms
- Bedrooms: 4
- Bathrooms: 3
- Full bathrooms: 1
- 3/4 bathrooms: 2
Primary bedroom
- Level: Lower
Bedroom
- Level: Second
Bedroom
- Level: Second
Bedroom
- Level: Second
Bathroom full
- Level: Second
Bathroom three quarter
- Level: Second
Bathroom three quarter
- Level: Lower
Bonus room
- Level: Lower
Dining room
- Level: Second
Entry hall
- Level: Split
Great room
- Level: Second
Kitchen with eating space
- Level: Second
Living room
- Level: Second
Utility room
- Level: Lower
Heating
- Fireplace, Baseboard, Forced Air, Electric, Natural Gas
Cooling
- None
Appliances
- Included: Dishwasher, Disposal, Dryer, Microwave, Refrigerator, Stove(s)/Range(s), Washer, Dishwasher(s), Dryer(s), Garbage Disposal, Microwave(s), Refrigerator(s), Washer(s), Water Heater Location: Garage
Features
- Bath Off Primary, Ceiling Fan(s), Dining Room
- Flooring: Ceramic Tile, Laminate, Carpet
- Doors: French Doors
- Windows: Dbl Pane/Storm Window
- Basement: Partially Finished,Unfinished
- Number of fireplaces: 1
- Fireplace features: Wood Burning, Upper Level: 1, Fireplace
Interior area
- Total structure area: 2,723
- Total interior livable area: 2,723 sqft
Property
Parking
- Total spaces: 6
- Parking features: Attached Garage, RV Parking
- Has attached garage: Yes
- Covered spaces: 2
- Uncovered spaces: 4
Features
- Levels: Multi/Split
- Entry location: Split
- Patio & porch: Bath Off Primary, Ceiling Fan(s), Dbl Pane/Storm Window, Dining Room, Fireplace, French Doors, Vaulted Ceiling(s)
- Has view: Yes
- View description: Mountain(s), See Remarks
Lot
- Size: 0.46 Acres
- Features: Dead End Street, Open Lot, Deck, Fenced-Partially, Gas Available, Patio, RV Parking
- Topography: Level
- Residential vegetation: Garden Space
Details
- Parcel number: 3124089070
- Special conditions: Standard
Construction
Type & style
- Home type: SingleFamily
- Architectural style: Split Entry
- Property subtype: Single Family Residence
Materials
- Wood Siding, Wood Products
- Foundation: Poured Concrete
- Roof: Composition,See Remarks
Condition
- Good
- Year built: 1985
Utilities & green energy
- Electric: Company: PSE
- Sewer: Available, Septic Tank, Company: City of Snoqualmie
- Water: Public, Company: City of Snoqualmie
Community & HOA
Community
- Subdivision: Snoqualmie
Location
- Region: Snoqualmie
Financial & listing details
- Price per square foot: $365/sqft
- Tax assessed value: $882,000
- Annual tax amount: $1,523
- Date on market: 6/24/2026
- Cumulative days on market: 69 days
- Listing terms: Conventional
- Inclusions: Dishwasher(s), Dryer(s), Garbage Disposal, Microwave(s), Refrigerator(s), Stove(s)/Range(s), Washer(s)
Estimated market value
$973,200
$925,000 - $1.02M
$5,028/mo
Price history
| Date | Event | Price |
|---|---|---|
| 8/4/2026 | Listed for sale | $995,000$365/sqft |
Source:  NWMLS as distributed by MLS GRID #2564163 Report a problem NWMLS as distributed by MLS GRID #2564163 Report a problem | ||
Public tax history
| Year | Property taxes | Tax assessment |
|---|---|---|
| 2025 | $1,497 -1.7% | $782,000 |
| 2024 | $1,523 -80.6% | $782,000 |
| 2023 | $7,872 +3.7% | $782,000 -9.9% |
| 2022 | $7,589 +5.6% | $868,000 +35.2% |
| 2021 | $7,185 +7.8% | $642,000 +18.9% |
| 2020 | $6,664 +14.4% | $540,000 +12.7% |
| 2019 | $5,824 +15.1% | $479,000 +10.4% |
| 2018 | $5,061 -4.3% | $434,000 +6.4% |
| 2017 | $5,289 +51.3% | $408,000 +18.3% |
| 2016 | $3,497 | $345,000 +14.6% |
| 2015 | $3,497 | $301,000 +2.4% |
| 2014 | $3,497 | $294,000 +10.5% |
| 2013 | $3,497 | $266,000 -2.6% |
| 2012 | -- | $273,000 -5.9% |
| 2011 | -- | $290,000 -8.5% |
| 2010 | -- | $317,000 |
| 2009 | -- | $317,000 +14.9% |
| 2007 | -- | $276,000 +1.1% |
| 2006 | -- | $273,000 +11.9% |
| 2005 | -- | $244,000 +34.1% |
| 2001 | $2,276 +4.7% | $182,000 +12.3% |
| 2000 | $2,174 | $162,000 |
Find assessor info on the county website
Monthly payment
Est. payment
Payment breakdown
Explore the cost of this home by adjusting the details. Changes won't be saved.Climate risks
Neighborhood: 98065
Nearby schools
Schools provided by the listing agent
- High: Mount Si High
Source: NWMLS as distributed by MLS GRID. This data may not be complete. We recommend contacting the local school district to confirm school assignments for this home.

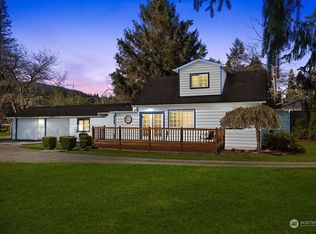
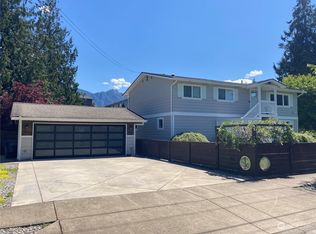
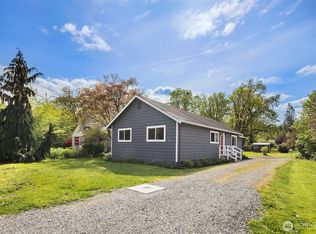
Similar homes
- $825,0004 bd3 ba2.3k sqftWeathervane Lane, Snoqualmie, WA 98065Active
 MLS ID #2565176, Ryan Gillis. NWMLS as distributed by MLS GRID
 - $944,9977 bd4 ba2.2k sqft38181 SE Northern Street, Snoqualmie, WA 98065Active
 MLS ID #2564328, Lorna Murray. NWMLS as distributed by MLS GRID
 - $995,0003 bd3 ba2.1k sqft820 Monroe Avenue NE, Renton, WA 98056Active
 MLS ID #2559061, Roman Kravchishin. NWMLS as distributed by MLS GRID
 - $949,9993 bd2 ba1.6k sqftFir Grove Park, Fall City, WA 98024Active
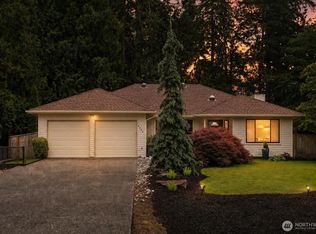 MLS ID #2551924, Brittany L. Cates. NWMLS as distributed by MLS GRID
