Skip main navigation
Closed
  • $319,900

    38508 8th Ave, North Branch, MN 55056

    4beds
    1,884sqft
    Single Family Residence
    Built in 1997
    10,410.84 Square Feet Lot
    $347,900 Zestimate®
    $170/sqft
    $2,508 Estimated rent

    Home value

    $347,900

    $331,000 - $365,000

    $2,508/mo

    Zestimate® history
    Loading
    Loading...

    Owner options

    List your home for rent

    $2,508/mo

    Rent Zestimate®

    Find your next renter with Zillow Rental Manager. Plus, with online applications, you can quickly screen prospective tenants – for free.

    Learn more

    $2,508/mo

    Rent Zestimate®

    Refinance and save

    $1,996/mo

    Est. payment

    Refinancing to a lower rate could help reduce your monthly payments and save thousands over the life of the loan.

    See today's rates

    $1,996/mo

    Est. payment

    Explore your selling options

    Work with a Zillow partner agent

    Leverage their expertise and Zillow's premium Showcase listings to get your home seen by more buyers.

    Get started

    List with your own agent

    Get your home in front of millions of buyers by listing it on Zillow.

    Learn how to do it

    Sell it yourself

    Take full control of how buyers see your home on Zillow by listing For Sale by Owner (FSBO).

    List your home

    What's special

    Modern livingModern appliancesNew cabinetsNew kitchenNew roofHuge walk in closet
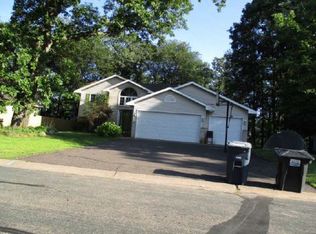
    This charming 4 bdrm, 2 bth split-entry house offers the perfect blend of comfort & convenience in an ideal in-town location. Step inside to discover the entry way w a huge walk in closet for all the extras! Mn level offers a spacious layout designed for modern living. The mn level also features a bright & airy living rm w adjacent NEW kitchen -boasting new cabinets, new countertops, new pantrys & modern appliances, perfect the chef in the house. This mn level also has 2 bdrms & a full bthrm. Venture to the LL, where 2 more bdrms are, providing flexibility for guests or extended family members. 1 bdrm has an adjoining office/nursery & a wk in closet. Another bdrm & living area complete the LL. Outside, you'll be delighted by the fenced-in bkyd, offering privacy & security. Enjoy summer BBQ's & gathering on the mntc free deck, ovrlkg the treed bk yd. New roof ensuring peace of mind for years to come. Buyer to verify msrmts. Unbeatable LOCATION. LOCATION. LOCATION!

    Zillow last checked:

    Listing updated:

    Listed by:

    Team Watters 651-248-6616,

    RE/MAX Results

    Bought with:

    Miguel Ortiz

    Coldwell Banker Realty

    Source: NorthstarMLS as distributed by MLS GRID,MLS#: 6508983MLS Logo

    Facts & features

    Interior

    Bedrooms & bathrooms
    • Bedrooms: 4
    • Bathrooms: 2
    • Full bathrooms: 2
    Bedroom
    • Level: Upper
    • Area: 154 Square Feet
    • Dimensions: 14x11
    Bedroom 2
    • Level: Upper
    • Area: 120 Square Feet
    • Dimensions: 12x10
    Bedroom 3
    • Level: Lower
    • Area: 165 Square Feet
    • Dimensions: 15x11
    Bedroom 4
    • Level: Lower
    • Area: 117 Square Feet
    • Dimensions: 13x9
    Dining room
    • Level: Upper
    • Area: 99 Square Feet
    • Dimensions: 11x9
    Family room
    • Level: Lower
    • Area: 195 Square Feet
    • Dimensions: 15x13
    Kitchen
    • Level: Upper
    • Area: 132 Square Feet
    • Dimensions: 12x11
    Living room
    • Level: Upper
    • Area: 247 Square Feet
    • Dimensions: 19x13
    Office
    • Level: Lower
    • Area: 63 Square Feet
    • Dimensions: 9x7
    Heating
    • Forced Air
    Cooling
    • Central Air
    Appliances
    • Included: Dishwasher, Dryer, Microwave, Range, Refrigerator, Washer
    Features
    • Basement: Block,Daylight,Egress Window(s),Finished,Full
    Interior area
    • Total structure area: 1,884
    • Total interior livable area: 1,884 sqft
    • Finished area above ground: 1,064
    • Finished area below ground: 820

    Property

    Parking
    • Total spaces: 2
    • Parking features: Attached, Asphalt, Garage Door Opener, Insulated Garage
    • Attached garage spaces: 2
    • Has uncovered spaces: Yes
    • Details: Garage Dimensions (22x22), Garage Door Height (7), Garage Door Width (16)
    Accessibility
    • Accessibility features: None
    Features
    • Levels: Multi/Split
    • Patio & porch: Deck
    • Pool features: None
    • Fencing: Chain Link
    Lot
    • Size: 10,410 sqft
    • Dimensions: 130 x 80
    • Features: Tree Coverage - Medium
    Details
    • Additional structures: Storage Shed
    • Foundation area: 1064
    • Parcel number: 160045987
    • Zoning description: Residential-Single Family

    Construction

    Type & style
    • Home type: SingleFamily
    • Property subtype: Single Family Residence
    Materials
    • Block
    • Roof: Age Over 8 Years,Asphalt
    Condition
    • New construction: No
    • Year built: 1997

    Utilities & green energy

    • Electric: Circuit Breakers, Power Company: East Central Energy
    • Gas: Natural Gas
    • Sewer: City Sewer/Connected
    • Water: City Water/Connected

    Community & neighborhood

    Location
    • Region: North Branch
    • Subdivision: Hiltunen Add

    HOA & financial

    HOA
    • Has HOA: No

    Other

    Other facts
    • Road surface type: Paved

    Price history

    DateEventPrice
    6/10/2024Sold$319,900$170/sqft
    Source: NorthstarMLS as distributed by MLS GRID #6508983 Report a problem
    4/8/2024Pending sale$319,900$170/sqft
    Source: NorthstarMLS as distributed by MLS GRID #6508983 Report a problem
    4/1/2024Listed for sale$319,900+36.1%$170/sqft
    Source: NorthstarMLS as distributed by MLS GRID #6508983 Report a problem
    7/10/2020Sold$235,000+4.5%$125/sqft
    Source: NorthstarMLS as distributed by MLS GRID #5577090 Report a problem
    6/15/2020Pending sale$224,900$119/sqft
    Source: RE/MAX Results #5577090 Report a problem
    6/5/2020Listed for sale$224,900+128.8%$119/sqft
    Source: RE/MAX Results #5577090 Report a problem
    6/6/1997Sold$98,300+431.4%$52/sqft
    Source: Public Record Report a problem
    1/9/1997Sold$18,500$10/sqft
    Source: Public Record Report a problem

    Public tax history

    YearProperty taxesTax assessment
    2024$3,448 +2.2%$263,200 -0.3%
    2023$3,374 +3.2%$264,100 +23%
    2022$3,270 +5.9%$214,800 +10.2%
    2021$3,088 +1.9%$194,900
    2020$3,030 +26.5%--
    2017$2,396 +100%--
    2016$1,198 -45.8%--
    2015$2,212 -2%--
    2014$2,258 +16%$126,700
    2013$1,946 -7.1%--
    2012$2,094 -1.5%--
    2011$2,126 -5.4%--
    2010$2,248 --
    2009-- --
    2008$2,324 +4.9%--
    2007$2,216 +18.8%--
    2006$1,865 +2%--
    2005$1,828 +24.4%--
    2004$1,469 +10.7%--
    2003$1,327 -8.5%--
    2002$1,451 --

    Find assessor info on the county website

    Neighborhood: 55056

    Nearby schools

    GreatSchools rating
    Get a cash offer in 3 minutes
    Find out how much your home could sell for in as little as 3 minutes with a no-obligation cash offer.
    Estimated market value
    $347,900
    Get a cash offer in 3 minutes
    Find out how much your home could sell for in as little as 3 minutes with a no-obligation cash offer.
    Estimated market value
    $347,900