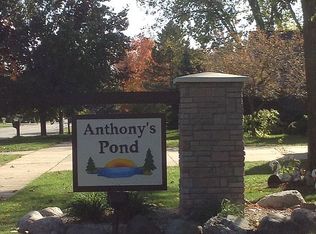
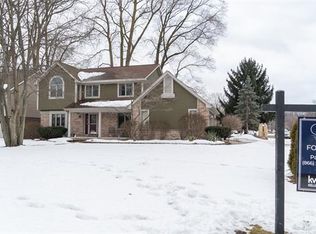
WELCOME HOME TO A VERY PRIVATE, SECLUDED, AND SERENE LOCATION IN ONE OF THE MOST DESIRED SUBS IN THE ENTIRE CITY OF WESTLAND WITH AWARD WINNING LIVONIA SCHOOLS! ANTHONY'S POND CONSISTS OF 29 SINGLE FAMILY HOMES, A NATURAL 2 ACRE POND WRAPPED WITH A NEWLY PAVED PRIVATE ROAD, ENJOY BEAUTIFUL VIEWS OF THE POND AND WOODED SURROUNDINGS OF HOLIDAY NATURAL PRESERVE OFF YOUR COVERED FRONT PORCH, SITUATED ON A CORNER LOT IS THIS 3 BEDROOM BRICK RAISED RANCH STYLE HOME OFFERING YOU JUST UNDER 2300 SQFT OF FINISHED LIVING SPACE, PROFESSIONALLY MANICURED LAWN, BEAUTIFULLY LANDSCAPED, WELL KEPT, AND METICULOUSLY MAINTAINED, THIS HOME FEATURES 2 FULL BATHS ON ENTRY LEVEL, ONE HALF BATH ON LOWER LEVEL, AN OVERSIZED 2.5 CAR ATTACHED GARAGE WITH 2 OPENERS, CENTRAL AIR, COMPLETELY FENCED BACK YARD WITH LARGE 3 TIER DECK THAT FEATURES PLENTY OF STORAGE BELOW INCLUDING AN UNDER DECK SHED, STANDALONE SHED, WHOLE HOUSE KOHLER GENERATOR, LARGE KITCHEN WITH PLENTY OF CABINETS AND COUNTERTOP SPACE, WRAP AROUND PENINSULA PROVIDES ADDITIONAL SEATING AND STORAGE, KITCHEN DINING AREA PROVIDES ACCESS TO DECK IN BACK OF HOME, SEPARATE FORMAL DINING ROOM WITH PLENTY OF WINDOWS ALLOWING LOTS OF NATURAL SUNLIGHT, SPACIOUS LIVING ROOM FEATURES VAULTED CEILINGS AND GAS FIREPLACE, MASTER BEDROOM ON ENTRY LEVEL OFFERS EN SUITE WITH JETTED TUB AND LARGE WALK-IN CLOSET, ALL GENEROUS SIZE BEDROOMS, NEUTRAL-DECOR THROUGHOUT, TASTEFULLY DECORATED, WINDOW TREATMENTS, CEILING FANS, LARGE FLEX ROOM ON LOWER LEVEL OFFERS MANY POSSIBILITIES SUCH AS OFFICE, LIBRARY OR FAMILY ROOM, 1ST FLOOR LAUNDRY, UTILITY ROOM ON LOWER LEVEL, CLOSE TO SCHOOLS, SHOPPING, RESTAURANTS, AND ENTERTAINMENT, ADDITIONAL FEATURES INCLUDE A METAL ROOF, ANDERSON WINDOWS, 60 GALLON HOT WATER HEATER, UNDERGROUND DRAINS, LENNOX HVAC SYSTEM WITH APRILAIRE HUMIDIFIER, PREMIUM SIDING AND TRIM, SOLAR POWERED FRONT AND BACK DOOR LIGHTS, MANY EXTRAS! CALL TO SCHEDULE A PRIVATE SHOWING TODAY!
Sold for $360,000
$360,000
38508 Alma Ln, Westland, MI 48185
3beds
2,300sqft
Single Family Residence
Built in 1994
9,147 Square Feet Lot
$363,700 Zestimate®
$157/sqft
$2,741 Estimated rent
Home value
$363,700
$335,000 - $396,000
$2,741/mo
Zestimate® history
Owner options
List your home for rent
$2,741/mo
Rent Zestimate®
Find your next renter with Zillow Rental Manager. Plus, with online applications, you can quickly screen prospective tenants – for free.
$2,741/mo
Rent Zestimate®
Refinance and save
$2,934/mo
Est. payment
Refinancing to a lower rate could help reduce your monthly payments and save thousands over the life of the loan.
$2,934/mo
Est. payment
Explore your selling options
Work with a Zillow partner agent
Leverage their expertise and Zillow's premium Showcase listings to get your home seen by more buyers.
Get startedList with your own agent
Get your home in front of millions of buyers by listing it on Zillow.
Learn how to do itSell it yourself
Take full control of how buyers see your home on Zillow by listing For Sale by Owner (FSBO).
List your homeWhat's special
Standalone shedBeautifully landscapedCovered front porchCorner lotProfessionally manicured lawnMetal roofCeiling fans
Zillow last checked:
Listing updated:
Listed by:
Chad Jishi 313-292-2222,
KW Professionals
Bought with:
Tricia Wilson, 6501371609
Howard Hanna Birmingham
Source: Realcomp II,MLS#: 20251061893
Facts & features
Interior
Bedrooms & bathrooms
- Bedrooms: 3
- Bathrooms: 3
- Full bathrooms: 2
- 1/2 bathrooms: 1
Primary bedroom
- Level: Entry
- Area: 176
- Dimensions: 16 X 11
Bedroom
- Level: Entry
- Area: 110
- Dimensions: 11 X 10
Bedroom
- Level: Basement
- Area: 513
- Dimensions: 27 X 19
Primary bathroom
- Level: Entry
- Area: 154
- Dimensions: 14 X 11
Other
- Level: Entry
- Area: 60
- Dimensions: 10 X 6
Other
- Level: Basement
- Area: 30
- Dimensions: 6 X 5
Dining room
- Level: Entry
- Area: 143
- Dimensions: 13 X 11
Flex room
- Level: Basement
- Area: 45
- Dimensions: 9 X 5
Kitchen
- Level: Entry
- Area: 209
- Dimensions: 19 X 11
Laundry
- Level: Entry
- Area: 55
- Dimensions: 11 X 5
Living room
- Level: Entry
- Area: 196
- Dimensions: 14 X 14
Other
- Level: Basement
- Area: 60
- Dimensions: 10 X 6
Heating
- Forced Air, Natural Gas
Cooling
- Ceiling Fans, Central Air
Appliances
- Included: Dishwasher, Dryer, Free Standing Gas Range, Free Standing Refrigerator, Microwave, Washer
- Laundry: Laundry Room
Features
- Jetted Tub
- Windows: Egress Windows
- Basement: Finished,Walk Out Access
- Has fireplace: Yes
- Fireplace features: Great Room
Interior area
- Total interior livable area: 2,300 sqft
- Finished area above ground: 2,200
- Finished area below ground: 100
Property
Parking
- Total spaces: 2.5
- Parking features: Twoand Half Car Garage, Attached, Direct Access, Electricityin Garage, Garage Door Opener, Oversized, Garage Faces Side, Side Entrance
- Attached garage spaces: 2.5
Features
- Levels: One
- Stories: 1
- Entry location: GroundLevelwSteps
- Patio & porch: Covered, Deck, Porch
- Exterior features: Chimney Caps, Lighting
- Pool features: None
- Fencing: Back Yard,Fenced
- Waterfront features: Pond
- Body of water: ANTHONYS POND
Lot
- Size: 9,147 Square Feet
- Dimensions: 80.30 x 106.40 x 80.30 x 106.40
- Features: Corner Lot, Sprinklers
Details
- Additional structures: Sheds
- Parcel number: 56023030029000
- Special conditions: Short Sale No,Standard
Construction
Type & style
- Home type: SingleFamily
- Architectural style: Raised Ranch
- Property subtype: Single Family Residence
Materials
- Brick, Vinyl Siding, Wood Siding
- Foundation: Basement, Poured, Sump Pump
- Roof: Metal
Condition
- Site Condo
- New construction: No
- Year built: 1994
Utilities & green energy
- Electric: Circuit Breakers, Generator
- Sewer: Public Sewer
- Water: Public
- Utilities for property: Cable Available, Underground Utilities
Community & HOA
Community
- Subdivision: WAYNE COUNTY CONDO SUB PLAN 338
HOA
- Has HOA: Yes
- Services included: Other
- HOA fee: $390 quarterly
- HOA phone: 313-304-3874
Location
- Region: Westland
Financial & listing details
- Price per square foot: $157/sqft
- Tax assessed value: $98,451
- Annual tax amount: $4,774
- Date on market: 12/29/2025
- Cumulative days on market: 180 days
- Listing agreement: Exclusive Right To Sell
- Listing terms: Cash,Conventional,FHA,Va Loan
Price history
| Date | Event | Price |
|---|---|---|
| 3/13/2026 | Sold | $360,000-5.2%$157/sqft |
Source:  Realcomp II #20251061893 Report a problem Realcomp II #20251061893 Report a problem | ||
| 2/11/2026 | Pending sale | $379,900$165/sqft |
Source: Realcomp II #20251061893 Report a problem | ||
| 12/29/2025 | Listed for sale | $379,900$165/sqft |
Source: Realcomp II #20251061893 Report a problem | ||
| 12/29/2025 | Listing removed | $379,900$165/sqft |
Source: Realcomp II #20251021367 Report a problem | ||
| 12/24/2025 | Listed for sale | $379,900-5%$165/sqft |
Source: Realcomp II #20251021367 Report a problem | ||
| 12/9/2025 | Listing removed | $399,700$174/sqft |
Source: Realcomp II #20251021367 Report a problem | ||
| 9/24/2025 | Price change | $399,700-2.4%$174/sqft |
Source: Realcomp II #20251021367 Report a problem | ||
| 8/3/2025 | Listed for sale | $409,700$178/sqft |
Source: Realcomp II #20251021367 Report a problem | ||
Public tax history
Tax history is unavailable.
Neighborhood: 48185
Nearby homes
- $360,000-- bd2 ba1.4k sqft38508 Alma Ln #29, Westland, MI 48185Sold
- $479,5003 bd3 ba2.5k sqft38522 Alma Ln #28, Westland, MI 48185Off Market
- $380,2002 bd2 ba1.7k sqft38507 Alma Ln #8, Westland, MI 48185Off Market
- $416,5003 bd3 ba2k sqft7567 Alma Ct #7, Westland, MI 48185Off Market
- $456,000-- bd2 ba1.9k sqft38536 Alma Ln #27, Westland, MI 48185Sold
- $456,0003 bd2 ba2k sqft38536 Alma Ln, Westland, MI 48185Sold
- $239,800-- bd2 ba1.3k sqft38513 Deer Creek Blvd #21, Westland, MI 48185Off Market
- $214,9003 bd2 ba1.3k sqft38501 Deer Creek Blvd, Westland, MI 48185Off Market
Nearby schools
GreatSchools rating
- 7/10Johnson Upper Elementary SchoolGrades: 4-6Distance: 0.5 mi
- 7/10Churchill High SchoolGrades: 7-12Distance: 1.1 mi
- 7/10Rosedale ElementaryGrades: PK-4Distance: 1.4 mi
Get a cash offer in 3 minutes
Find out how much your home could sell for in as little as 3 minutes with a no-obligation cash offer.
Estimated market value
$363,700
Get a cash offer in 3 minutes
Find out how much your home could sell for in as little as 3 minutes with a no-obligation cash offer.
Estimated market value
$363,700
- Michigan
- Wayne County
- Westland
- 48185
- 38508 Alma Ln
Nearby cities
Nearby zip codes
Other Westland Topics
