Skip main navigation
Sold for $1,225,000
  • $1,225,000

    38508 Cassia Ln, Lovettsville, VA 20180

    4beds
    5,454sqft
    Single Family Residence
    Built in 2005
    12.05 Acres Lot
    $1,339,100 Zestimate®
    $225/sqft
    $4,920 Estimated rent

    Home value

    $1,339,100

    $1.26M - $1.43M

    $4,920/mo

    Zestimate® history
    Loading
    Loading...

    Owner options

    List your home for rent

    $4,920/mo

    Rent Zestimate®

    Find your next renter with Zillow Rental Manager. Plus, with online applications, you can quickly screen prospective tenants – for free.

    Learn more

    $4,920/mo

    Rent Zestimate®

    Refinance and save

    $7,477/mo

    Est. payment

    Refinancing to a lower rate could help reduce your monthly payments and save thousands over the life of the loan.

    See today's rates

    $7,477/mo

    Est. payment

    Explore your selling options

    Work with a Zillow partner agent

    Leverage their expertise and Zillow's premium Showcase listings to get your home seen by more buyers.

    Get started

    List with your own agent

    Get your home in front of millions of buyers by listing it on Zillow.

    Learn how to do it

    Sell it yourself

    Take full control of how buyers see your home on Zillow by listing For Sale by Owner (FSBO).

    List your home

    What's special

    Guest quartersRec roomTheater roomSpacious bedroomsFormal livingTack areaYear-round stream
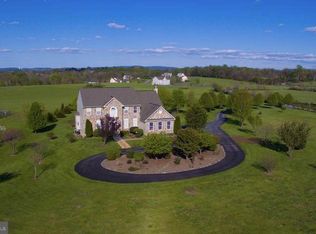
    REDUCED! Amazing 12-acre equestrian farmette located just outside of Lovettsville. Great views of the Short Hill and beyond. Large, updated and well-kept home features over 5,400 finished square feet of open floor plan on 3 levels, including finished basement. Main living areas are open and offer much natural light which provides comfortable living and entertaining. Kitchen opens to family room and extra large sunroom bump out. Main level also has a private office and formal living & dining rooms. Four spacious bedrooms - including generous owner's suite - and two full bathrooms provide adequate space for occupants to spread out upstairs. Fully finished basement includes rec room, theater room, guest quarters and enhanced laundry room. The backyard is fenced and includes a lovely patio with hot tub. The house has a new roof and newer HVAC systems. The property here is amazing and offers many attractive qualities - sweeping views of the pastoral countryside, year-round stream, mostly open rolling acres and some woods. The equestrian and agricultural offerings are plentiful: 8-stall center isle barn with tack area and wash area, fenced paddocks, run-in sheds, riding arena with premium footing, automatic waterers, covered hay feeders, dog kennel area, chicken coop, and more. This acreage is in Land Use, which qualifies for a reduction in County real estate tax. The purchaser should inquire about this program. The owner will not be responsible for roll-back taxes.

    Zillow last checked:

    Listing updated:

    Listed by:

    Sean Dunn 703-431-4691,

    Fieldstone Real Estate

    Bought with:

    Ashley Billman

    Real Estate Teams, LLC

    Source: Bright MLS,MLS#: VALO2047022MLS Logo

    Facts & features

    Interior

    Bedrooms & bathrooms
    • Bedrooms: 4
    • Bathrooms: 4
    • Full bathrooms: 3
    • 1/2 bathrooms: 1
    • Main level bathrooms: 4
    • Main level bedrooms: 4
    Basement
    • Area: 1976
    Heating
    • ENERGY STAR Qualified Equipment, Electric
    Cooling
    • Central Air, Ceiling Fan(s), Electric
    Appliances
    • Included: Central Vacuum, Cooktop, Dishwasher, Disposal, Dryer, Exhaust Fan, Self Cleaning Oven, Oven/Range - Electric, Refrigerator, Washer, Water Treat System, Electric Water Heater
    • Laundry: Main Level, In Basement
    Features
    • 2nd Kitchen, Attic, Bar, Breakfast Area, Ceiling Fan(s), Chair Railings, Combination Dining/Living, Combination Kitchen/Dining, Combination Kitchen/Living, Crown Molding, Dining Area, Family Room Off Kitchen, Open Floorplan, Formal/Separate Dining Room, Eat-in Kitchen, Kitchen Island, Kitchen - Table Space, Kitchenette, Pantry, Primary Bath(s), Bathroom - Stall Shower, Upgraded Countertops, Walk-In Closet(s), 2 Story Ceilings, Dry Wall
    • Flooring: Hardwood, Carpet, Ceramic Tile, Wood
    • Doors: Insulated, Sliding Glass
    • Windows: Insulated Windows, Screens, Window Treatments
    • Basement: Full
    • Number of fireplaces: 1
    • Fireplace features: Other
    Interior area
    • Total structure area: 5,622
    • Total interior livable area: 5,454 sqft
    • Finished area above ground: 3,478
    • Finished area below ground: 1,976

    Property

    Parking
    • Total spaces: 2
    • Parking features: Garage Faces Side, Garage Door Opener, Inside Entrance, Asphalt, Private, Attached, Driveway
    • Attached garage spaces: 2
    • Has uncovered spaces: Yes
    Accessibility
    • Accessibility features: None
    Features
    • Levels: Three
    • Stories: 3
    • Patio & porch: Patio
    • Exterior features: Extensive Hardscape, Lighting, Flood Lights, Kennel, Storage, Sidewalks
    • Pool features: None
    • Spa features: Bath, Hot Tub
    • Fencing: Board,Wood
    • Has view: Yes
    • View description: Mountain(s), Pasture
    Lot
    • Size: 12.05 Acres
    • Features: Backs to Trees, Corner Lot, Front Yard, Landscaped, Rural, Stream/Creek, Mountain
    Details
    • Additional structures: Above Grade, Below Grade, Outbuilding
    • Parcel number: 403277729000
    • Zoning: A10
    • Special conditions: Standard
    • Horses can be raised: Yes
    • Horse amenities: Arena, Horses Allowed, Paddocks, Riding Ring, Stable(s)

    Construction

    Type & style
    • Home type: SingleFamily
    • Architectural style: Colonial
    • Property subtype: Single Family Residence
    Materials
    • Asphalt, Brick Front, Concrete, CPVC/PVC, Copper Plumbing, Glass, Tile
    • Foundation: Concrete Perimeter
    • Roof: Asphalt
    Condition
    • New construction: No
    • Year built: 2005
    Details
    • Builder model: SEQUOIA

    Utilities & green energy

    • Electric: Circuit Breakers
    • Sewer: Private Sewer, Septic = # of BR
    • Water: Private, Well
    • Utilities for property: Electricity Available, Water Available

    Community & HOA

    Community
    • Security: Security System
    • Subdivision: Moler
    HOA
    • Has HOA: No
    Location
    • Region: Lovettsville

    Financial & listing details

    • Price per square foot: $225/sqft
    • Tax assessed value: $915,570
    • Annual tax amount: $6,225
    • Date on market: 4/7/2023
    • Listing agreement: Exclusive Right To Sell
    • Listing terms: Cash,Conventional,Private Financing Available
    • Exclusions: Dog Wash Located In Basement, Movie Theatre Equipment And Custom Towel Bars Throughout.
    • Ownership: Fee Simple
    • Road surface type: Gravel

    Price history

    DateEventPrice
    12/21/2023Sold$1,225,000-2%$225/sqft
    Source: Bright MLS #VALO2047022 Report a problem
    11/17/2023Contingent$1,250,000$229/sqft
    Source: Bright MLS #VALO2047022 Report a problem
    10/15/2023Price change$1,250,000-7.4%$229/sqft
    Source: Bright MLS #VALO2047022 Report a problem
    4/7/2023Listed for sale$1,350,000-9.9%$248/sqft
    Source: Bright MLS #VALO2047022 Report a problem
    11/19/2022Listing removed$1,499,000$275/sqft
    Source: Bright MLS #VALO2033642 Report a problem
    8/25/2022Price change$1,499,000-1.9%$275/sqft
    Source: Bright MLS #VALO2033642 Report a problem
    8/2/2022Listed for sale$1,528,000+292.8%$280/sqft
    Source: Bright MLS #VALO2033642 Report a problem
    3/25/2009Sold$389,000-55.3%$71/sqft
    Source: Public Record Report a problem
    3/13/2006Sold$870,000+17.8%$160/sqft
    Source: Agent Provided Report a problem
    8/24/2005Sold$738,423$135/sqft
    Source: Public Record Report a problem

    Public tax history

    YearProperty taxesTax assessment
    2026$7,801 +2.1%$1,133,230 +1.8%
    2025$7,637 +0%$1,112,910 +8.4%
    2024$7,635 +14.5%$1,026,350 +12.1%
    2023$6,668 +7.1%$915,570 +10.8%
    2022$6,226 +9.8%$826,620 +42.9%
    2021$5,668 -2%$578,410 +3.5%
    2020$5,784 +2.3%$558,840 -16.4%
    2019$5,652 +3.8%$668,610 +6.1%
    2018$5,447 -2.7%$629,880 +0.6%
    2017$5,599 -3.1%$626,150 +32.4%
    2016$5,777 $473,070 -7%
    2015$5,777 +8.8%$508,950 +10.7%
    2014$5,312 +9.5%$459,890 +14.2%
    2013$4,852 $402,670
    2012-- --
    2011-- --
    2010-- --
    2009-- $556,500 -14%
    2008-- $647,300 -8.6%
    2007-- $708,300 -0.1%
    2006-- $709,100 +20.2%
    2005-- $589,700
    Find assessor info on the county website

    Neighborhood: 20180

    Nearby schools

    GreatSchools rating
    Schools provided by the listing agent
    • High: Woodgrove
    • District: Loudoun County Public Schools

    Source: Bright MLS. This data may not be complete. We recommend contacting the local school district to confirm school assignments for this home.

    Get a cash offer in 3 minutes
    Find out how much your home could sell for in as little as 3 minutes with a no-obligation cash offer.
    Estimated market value
    $1,339,100
    Get a cash offer in 3 minutes
    Find out how much your home could sell for in as little as 3 minutes with a no-obligation cash offer.
    Estimated market value
    $1,339,100