We are currently in Multiple Offers! Best & Final offers due by 12pm (noon) on Sunday, May 24th. Impeccably maintained and beautifully renovated home in popular Heritage Lakes. This gorgeous home features an open and inviting floor plan and stylish upgrades from top to bottom. The spacious family room is anchored by the corner fireplace and exudes warmth with the rich hardwood floors and plantation shutters. Her gourmet kitchen shines with updated cabinetry, premium appliances, fabulous quartzite countertops, and is plumbed for gas. The primary bedroom is bright and inviting and boasts a newly renovated ensuite bathroom. The true showstopper is the backyard retreat with covered outdoor kitchen and living area, sparkling saltwater pool and spa, and a stocked fishing pond just outside the back gate. Some overlooked, but amazing features include the 3 car garage with epoxy floors and dedicated storage, all new energy efficient windows, like new upgraded carpeting throughout the upstairs, plantation shutters throughout, and the lush landscape all around the home. Heritage Lakes amenities are incredible and include a par three golf course, playgrounds and walking trails, several ponds, and the community center with pools, lazy river and fitness center.
Sold
Price Unknown
3851 Adams Ln, Frisco, TX 75034
5beds
3,573sqft
Single Family Residence
Built in 2003
8,407 Square Feet Lot
$849,100 Zestimate®
$--/sqft
$4,646 Estimated rent
Home value
$849,100
$807,000 - $900,000
$4,646/mo
Zestimate® history
Owner options
List your home for rent
$4,646/mo
Rent Zestimate®
Find your next renter with Zillow Rental Manager. Plus, with online applications, you can quickly screen prospective tenants – for free.
$4,646/mo
Rent Zestimate®
Refinance and save
$720/mo
Est. payment
Refinancing to a lower rate could help reduce your monthly payments and save thousands over the life of the loan.
$720/mo
Est. payment
Explore your selling options
Work with a Zillow partner agent
Leverage their expertise and Zillow's premium Showcase listings to get your home seen by more buyers.
Get startedList with your own agent
Get your home in front of millions of buyers by listing it on Zillow.
Learn how to do itSell it yourself
Take full control of how buyers see your home on Zillow by listing For Sale by Owner (FSBO).
List your homeWhat's special
Corner fireplaceStylish upgradesRich hardwood floorsBackyard retreatUpdated cabinetrySpacious family roomPremium appliances
Zillow last checked:
Listing updated:
Listed by:
Jeff Reinhard 0466047 972-740-9150,
Reinhard Real Estate LLC 972-740-9150,
Terri Reinhard 0616949 214-504-4849,
Reinhard Real Estate LLC
Bought with:
Nick McCoy, 0496736
Keller Williams Legacy
Source: NTREIS,MLS#: 21275579
Facts & features
Interior
Bedrooms & bathrooms
- Bedrooms: 5
- Bathrooms: 4
- Full bathrooms: 4
Primary bedroom
- Features: Ceiling Fan(s), En Suite Bathroom
- Level: First
- Dimensions: 20 x 14
Bedroom
- Level: First
- Dimensions: 10 x 12
Bedroom
- Features: Ceiling Fan(s), Walk-In Closet(s)
- Level: Second
- Dimensions: 15 x 12
Bedroom
- Features: Ceiling Fan(s), Walk-In Closet(s)
- Level: Second
- Dimensions: 14 x 12
Bedroom
- Features: Ceiling Fan(s), Walk-In Closet(s)
- Level: Second
- Dimensions: 14 x 11
Breakfast room nook
- Level: First
- Dimensions: 13 x 10
Dining room
- Level: First
- Dimensions: 13 x 11
Game room
- Features: Ceiling Fan(s)
- Level: Second
- Dimensions: 20 x 16
Kitchen
- Features: Built-in Features, Kitchen Island, Pantry, Stone Counters
- Level: First
- Dimensions: 16 x 14
Living room
- Features: Ceiling Fan(s), Fireplace
- Level: First
- Dimensions: 20 x 16
Office
- Level: First
- Dimensions: 14 x 11
Cooling
- Central Air, Ceiling Fan(s), Electric
Appliances
- Included: Some Gas Appliances, Double Oven, Dishwasher, Electric Cooktop, Disposal, Microwave, Plumbed For Gas
- Laundry: Laundry in Utility Room
Features
- High Speed Internet, Kitchen Island, Open Floorplan, Pantry, Natural Woodwork, Walk-In Closet(s), Wired for Sound
- Flooring: Carpet, Hardwood, Tile
- Windows: Shutters
- Has basement: No
- Number of fireplaces: 1
- Fireplace features: Family Room
Interior area
- Total interior livable area: 3,573 sqft
Property
Parking
- Total spaces: 3
- Parking features: Door-Multi, Epoxy Flooring, Garage Faces Front, Garage, Garage Door Opener, Kitchen Level, Garage Faces Side
- Attached garage spaces: 3
Features
- Levels: Two
- Stories: 2
- Patio & porch: Patio, Covered
- Exterior features: Gas Grill, Outdoor Grill, Outdoor Kitchen, Outdoor Living Area, Rain Gutters
- Pool features: Gunite, Heated, Pool, Pool Sweep, Salt Water
- Has spa: Yes
- Spa features: Hot Tub
- Fencing: Wrought Iron
- Has view: Yes
- View description: Water
- Has water view: Yes
Lot
- Size: 8,407 Square Feet
- Features: Interior Lot, Landscaped, Sprinkler System
Details
- Parcel number: R225088
Construction
Type & style
- Home type: SingleFamily
- Architectural style: Traditional,Detached
- Property subtype: Single Family Residence
Materials
- Brick, Rock, Stone
- Foundation: Slab
- Roof: Composition
Condition
- Year built: 2003
Utilities & green energy
- Water: Public
- Utilities for property: Electricity Available, Natural Gas Available, Separate Meters, Water Available
Community & HOA
Community
- Features: Curbs, Gated, Lake, Sidewalks
- Security: Gated Community, Smoke Detector(s)
- Subdivision: Heritage Lakes Ph 2
HOA
- Has HOA: Yes
- Services included: All Facilities, Association Management, Maintenance Grounds, Maintenance Structure, Security
- HOA fee: $720 quarterly
- HOA name: Heritage Lakes Hoa
- HOA phone: 972-668-2929
Location
- Region: Frisco
Financial & listing details
- Tax assessed value: $788,900
- Annual tax amount: $13,642
- Date on market: 5/20/2026
- Cumulative days on market: 4 days
Price history
| Date | Event | Price |
|---|---|---|
| 6/23/2026 | Sold | -- |
Source: NTREIS #21275579 Report a problem | ||
| 6/12/2026 | Pending sale | $849,900$238/sqft |
Source: NTREIS #21275579 Report a problem | ||
| 5/25/2026 | Contingent | $849,900$238/sqft |
Source: NTREIS #21275579 Report a problem | ||
| 5/20/2026 | Listed for sale | $849,900+128.8%$238/sqft |
Source: NTREIS #21275579 Report a problem | ||
| 12/13/2013 | Sold | -- |
Source: Agent Provided Report a problem | ||
| 7/24/2013 | Listed for sale | $371,500+0.4%$104/sqft |
Source: WILLIAM DAVIS REALTY #11996281 Report a problem | ||
| 10/15/2010 | Listing removed | $369,900$104/sqft |
Source: Weichert Realtors #11461592 Report a problem | ||
| 8/7/2010 | Listed for sale | $369,900$104/sqft |
Source: Frisco Home Center #11452964 Report a problem | ||
Public tax history
| Year | Property taxes | Tax assessment |
|---|---|---|
| 2025 | $8,706 -6.3% | $788,900 -1.1% |
| 2024 | $9,286 +8% | $798,000 +8.1% |
| 2023 | $8,595 -7.1% | $738,100 +10% |
| 2022 | $9,249 +15.4% | $671,000 +20.1% |
| 2021 | $8,017 +0% | $558,895 +5.1% |
| 2020 | $8,014 +15.6% | $531,900 +14.4% |
| 2019 | $6,933 -4.3% | $465,000 |
| 2018 | $7,242 -10.9% | $465,000 +5.6% |
| 2017 | $8,127 | $440,440 +10% |
| 2016 | $8,127 +3.9% | $400,400 +10% |
| 2015 | $7,820 | $364,000 |
| 2014 | $7,820 | $364,000 +4.1% |
| 2013 | $7,820 | $349,548 +5.4% |
| 2012 | -- | $331,660 +1.4% |
| 2011 | -- | $327,130 -3.6% |
| 2010 | -- | $339,289 -2.7% |
| 2009 | -- | $348,624 -5.2% |
| 2007 | -- | $367,756 +8.9% |
| 2006 | $6,808 +15.2% | $337,629 +9.8% |
| 2005 | $5,911 | $307,367 +10.8% |
| 2004 | -- | $277,321 +561% |
| 2003 | -- | $41,952 +35% |
| 2002 | -- | $31,075 |
Find assessor info on the county website
Neighborhood: Heritage Lakes
Nearby homes
- $882,8004 bd4 ba4.2k sqft3875 Adams Ln, Frisco, TX 75034Off Market
- $695,3004 bd3 ba3.2k sqft3827 Adams Ln, Frisco, TX 75034Off Market
- $731,9004 bd4 ba3.6k sqft3899 Adams Ln, Frisco, TX 75034Off Market
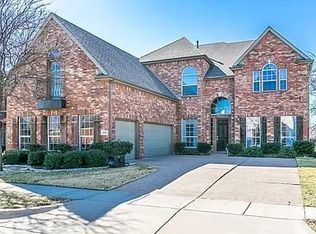
- $744,1004 bd3 ba3.9k sqft3614 Roosevelt Dr, Frisco, TX 75034Off Market

- $773,0004 bd2 ba3.7k sqft3803 Adams Ln, Frisco, TX 75034Off Market
- $693,1004 bd4 ba3.7k sqft3603 Patriot Dr, Frisco, TX 75034Off Market
- $568,1004 bd3 ba2.5k sqft3624 Roosevelt Dr, Frisco, TX 75034Off Market
- $690,8003 bd4 ba3.2k sqft3601 Roosevelt Dr, Frisco, TX 75034Off Market
Nearby schools
GreatSchools rating
- 9/10Tom Hicks Elementary SchoolGrades: PK-5Distance: 0.7 mi
- 8/10Arbor Creek Middle SchoolGrades: 6-8Distance: 5.3 mi
- 7/10Hebron High SchoolGrades: 9-12Distance: 5.3 mi
Schools provided by the listing agent
- Elementary: Hicks
- Middle: Arbor Creek
- High: Hebron
- District: Lewisville ISD
Source: NTREIS. This data may not be complete. We recommend contacting the local school district to confirm school assignments for this home.
Get a cash offer in 3 minutes
Find out how much your home could sell for in as little as 3 minutes with a no-obligation cash offer.
Estimated market value
$849,100
Get a cash offer in 3 minutes
Find out how much your home could sell for in as little as 3 minutes with a no-obligation cash offer.
Estimated market value
$849,100
- Texas
- Denton County
- Frisco
- 75034
- Heritage Lakes
- 3851 Adams Ln
