Located in the highly sought-after Crystal Forest Estates, this spacious 5-bedroom, 4-bath home offers room to grow with a dedicated office and a game room. The open-concept layout is ideal for everyday living, with generous living and dining areas that flow seamlessly together. Set on two acres, the property includes a circular drive and an extended driveway leading to a three-car garage—offering plenty of parking and a grand sense of arrival. Some stand out features are two primary closets, built in desk space, and the office bookcase leading to one of the primary closets! Inside, the thoughtful floor plan provides a comfortable balance of shared and private spaces, perfect for both work and relaxation. This is a rare opportunity to own in one of the area’s most desirable neighborhoods.
Sold
Price Unknown
3851 Angela Ct, Midlothian, TX 76065
5beds
4,446sqft
Single Family Residence
Built in 2005
2.13 Acres Lot
$746,900 Zestimate®
$--/sqft
$4,630 Estimated rent
Home value
$746,900
$650,000 - $844,000
$4,630/mo
Zestimate® history
Owner options
List your home for rent
$4,630/mo
Rent Zestimate®
Find your next renter with Zillow Rental Manager. Plus, with online applications, you can quickly screen prospective tenants – for free.
$4,630/mo
Rent Zestimate®
Refinance and save
$200/mo
Est. payment
Refinancing to a lower rate could help reduce your monthly payments and save thousands over the life of the loan.
$200/mo
Est. payment
Explore your selling options
Work with a Zillow partner agent
Leverage their expertise and Zillow's premium Showcase listings to get your home seen by more buyers.
Get startedList with your own agent
Get your home in front of millions of buyers by listing it on Zillow.
Learn how to do itSell it yourself
Take full control of how buyers see your home on Zillow by listing For Sale by Owner (FSBO).
List your homeWhat's special
Zillow last checked:
Listing updated:
Listed by:
Danae Hewitt 0709408 214-701-0239,
eXp Realty LLC 888-519-7431,
Randy Hewitt 0715735 214-499-1438,
eXp Realty LLC
Bought with:
Juan Ramirez
LoKation Real Estate
Source: NTREIS,MLS#: 20939011
Facts & features
Interior
Bedrooms & bathrooms
- Bedrooms: 5
- Bathrooms: 4
- Full bathrooms: 4
Primary bedroom
- Features: Dual Sinks, Double Vanity, En Suite Bathroom, Garden Tub/Roman Tub, Separate Shower, Walk-In Closet(s)
- Level: First
- Dimensions: 18 x 20
Bedroom
- Level: First
- Dimensions: 12 x 13
Bedroom
- Level: Second
- Dimensions: 15 x 11
Bedroom
- Features: Built-in Features, Ceiling Fan(s)
- Level: Second
- Dimensions: 13 x 13
Bedroom
- Level: Second
- Dimensions: 21 x 11
Primary bathroom
- Features: Dual Sinks, Solid Surface Counters, Separate Shower
- Level: First
- Dimensions: 19 x 19
Dining room
- Level: First
- Dimensions: 12 x 15
Game room
- Features: Ceiling Fan(s)
- Level: Second
- Dimensions: 19 x 17
Kitchen
- Features: Built-in Features, Eat-in Kitchen, Kitchen Island, Pantry, Pot Filler
- Level: First
- Dimensions: 29 x 18
Living room
- Features: Ceiling Fan(s), Fireplace
- Level: First
- Dimensions: 18 x 15
Office
- Features: Built-in Features, Ceiling Fan(s)
- Level: First
- Dimensions: 11 x 10
Heating
- Central
Cooling
- Central Air
Appliances
- Included: Dishwasher, Gas Cooktop, Microwave, Refrigerator, Tankless Water Heater
- Laundry: Laundry in Utility Room
Features
- Cathedral Ceiling(s), Eat-in Kitchen, Kitchen Island, Open Floorplan, Pantry, Walk-In Closet(s)
- Flooring: Carpet, Ceramic Tile, Luxury Vinyl Plank
- Windows: Window Coverings
- Has basement: No
- Number of fireplaces: 1
- Fireplace features: Gas Starter, Living Room
Interior area
- Total interior livable area: 4,446 sqft
Property
Parking
- Total spaces: 3
- Parking features: Circular Driveway, Driveway, Garage Faces Side
- Attached garage spaces: 3
- Has uncovered spaces: Yes
Features
- Levels: Two
- Stories: 2
- Patio & porch: Covered
- Exterior features: Rain Gutters
- Pool features: None
- Fencing: Back Yard,Wrought Iron
Lot
- Size: 2.13 Acres
- Features: Acreage, Back Yard, Lawn, Many Trees, Sprinkler System
Details
- Parcel number: 226924
Construction
Type & style
- Home type: SingleFamily
- Architectural style: Traditional,Detached
- Property subtype: Single Family Residence
Materials
- Brick, Rock, Stone
- Foundation: Slab
- Roof: Shingle
Condition
- Year built: 2005
Utilities & green energy
- Sewer: Septic Tank
- Water: Community/Coop
- Utilities for property: Septic Available, Water Available
Community & HOA
Community
- Security: Smoke Detector(s)
- Subdivision: Crystal Forest Estates Ph III
HOA
- Has HOA: Yes
- Services included: Association Management
- HOA fee: $200 annually
- HOA name: Crystal Forest Estates
- HOA phone: 111-111-1111
Location
- Region: Midlothian
Financial & listing details
- Tax assessed value: $895,000
- Annual tax amount: $16,672
- Date on market: 5/18/2025
- Cumulative days on market: 349 days
- Listing terms: Cash,Conventional,FHA,VA Loan
- Exclusions: None-Refrigerator in kitchen conveys
Price history
| Date | Event | Price |
|---|---|---|
| 10/10/2025 | Sold | -- |
Source: NTREIS #20939011 Report a problem | ||
| 10/7/2025 | Pending sale | $745,000$168/sqft |
Source: NTREIS #20939011 Report a problem | ||
| 8/20/2025 | Contingent | $745,000$168/sqft |
Source: NTREIS #20939011 Report a problem | ||
| 7/29/2025 | Price change | $745,000-1.3%$168/sqft |
Source: NTREIS #20939011 Report a problem | ||
| 7/9/2025 | Price change | $754,900-1%$170/sqft |
Source: NTREIS #20939011 Report a problem | ||
| 6/16/2025 | Price change | $762,400-1%$171/sqft |
Source: NTREIS #20939011 Report a problem | ||
| 5/21/2025 | Price change | $769,900-1.9%$173/sqft |
Source: NTREIS #20939011 Report a problem | ||
| 5/18/2025 | Listed for sale | $785,000$177/sqft |
Source: NTREIS #20939011 Report a problem | ||
| 5/13/2025 | Listing removed | $785,000$177/sqft |
Source: NTREIS #20684738 Report a problem | ||
| 4/9/2025 | Price change | $785,000-1.9%$177/sqft |
Source: NTREIS #20684738 Report a problem | ||
| 3/14/2025 | Pending sale | $799,900$180/sqft |
Source: NTREIS #20684738 Report a problem | ||
| 3/3/2025 | Contingent | $799,900$180/sqft |
Source: NTREIS #20684738 Report a problem | ||
| 2/12/2025 | Price change | $799,900-2.4%$180/sqft |
Source: NTREIS #20684738 Report a problem | ||
| 1/22/2025 | Price change | $819,900-1.2%$184/sqft |
Source: NTREIS #20684738 Report a problem | ||
| 12/18/2024 | Price change | $829,900-0.9%$187/sqft |
Source: NTREIS #20684738 Report a problem | ||
| 11/25/2024 | Price change | $837,400-0.9%$188/sqft |
Source: NTREIS #20684738 Report a problem | ||
| 10/24/2024 | Price change | $844,900-4.5%$190/sqft |
Source: NTREIS #20684738 Report a problem | ||
| 9/30/2024 | Price change | $884,900-0.8%$199/sqft |
Source: NTREIS #20684738 Report a problem | ||
| 8/21/2024 | Price change | $892,400-0.8%$201/sqft |
Source: NTREIS #20684738 Report a problem | ||
| 7/25/2024 | Listed for sale | $899,900$202/sqft |
Source: NTREIS #20684738 Report a problem | ||
| 1/25/2023 | Listing removed | -- |
Source: Zillow Rentals Report a problem | ||
| 1/6/2023 | Price change | $4,040-5.1%$1/sqft |
Source: Zillow Rentals Report a problem | ||
| 12/17/2022 | Listed for rent | $4,255+5.1%$1/sqft |
Source: Zillow Rentals Report a problem | ||
| 1/14/2022 | Listing removed | -- |
Source: Zillow Rental Network Premium Report a problem | ||
| 11/30/2021 | Listed for rent | $4,050$1/sqft |
Source: Zillow Rental Network Premium Report a problem | ||
| 1/22/2021 | Listing removed | -- |
Source: Zillow Rental Network Premium Report a problem | ||
| 9/20/2017 | Sold | -- |
Source: Agent Provided Report a problem | ||
Public tax history
| Year | Property taxes | Tax assessment |
|---|---|---|
| 2025 | $13,002 -22% | $895,000 +7.4% |
| 2024 | $16,672 -18.6% | $833,229 -17.4% |
| 2023 | $20,488 +31.3% | $1,008,409 +44.8% |
| 2022 | $15,606 | $696,564 +25% |
| 2021 | -- | $557,217 |
| 2020 | -- | $557,217 +4.5% |
| 2019 | $13,416 +41.8% | $533,342 +4.3% |
| 2018 | $9,462 | $511,330 -3% |
| 2017 | $9,462 +9.2% | $527,210 +10.4% |
| 2016 | $8,664 +9% | $477,530 +5.9% |
| 2015 | $7,948 | $450,730 +4.1% |
| 2014 | $7,948 | $432,870 +7.3% |
| 2013 | -- | $403,540 +1.7% |
| 2012 | -- | $396,850 -0.9% |
| 2011 | -- | $400,630 +1.4% |
| 2010 | -- | $394,940 |
| 2009 | -- | $394,940 -6% |
| 2008 | -- | $420,260 |
| 2007 | -- | $420,260 +106.3% |
| 2006 | -- | $203,680 |
Find assessor info on the county website
Neighborhood: Crystal Forest
Nearby homes
- $1,045,1362.066 Acres3841 Angela Ct, Midlothian, TX 76065Off Market
- $755,0004 bd4 ba3.4k sqft3861 Angela Ct, Midlothian, TX 76065Off Market
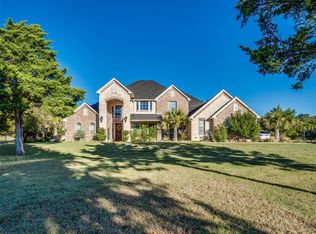
- $588,3004 bd4 ba2.3k sqft3871 Angela Ct, Midlothian, TX 76065Off Market
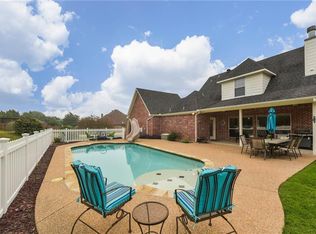
- $643,3004 bd3 ba2.4k sqft3831 Angela Ct, Midlothian, TX 76065Off Market
- $598,8003 bd-- ba2.6k sqft4610 Monroe Dr, Midlothian, TX 76065Off Market
- $520,0004 bd3 ba2.3k sqft3821 Angela Ct, Midlothian, TX 76065Off Market
- $667,6004 bd4 ba3k sqft4430 Monroe Dr, Midlothian, TX 76065Off Market
- $591,2003 bd3 ba2.6k sqft3881 Angela Ct, Midlothian, TX 76065Off Market
Nearby schools
GreatSchools rating
- 9/10Larue Miller Elementary SchoolGrades: PK-5Distance: 2 mi
- 7/10Earl & Marthalu Dieterich MiddleGrades: 6-8Distance: 1.9 mi
- 7/10Midlothian High SchoolGrades: 9-12Distance: 4 mi
Schools provided by the listing agent
- Elementary: Larue Miller
- Middle: Frank Seale
- High: Midlothian
- District: Midlothian ISD
Source: NTREIS. This data may not be complete. We recommend contacting the local school district to confirm school assignments for this home.
Get a cash offer in 3 minutes
Find out how much your home could sell for in as little as 3 minutes with a no-obligation cash offer.
Estimated market value
$746,900
Get a cash offer in 3 minutes
Find out how much your home could sell for in as little as 3 minutes with a no-obligation cash offer.
Estimated market value
$746,900
- Texas
- Ellis County
- Midlothian
- 76065
- Crystal Forest
- 3851 Angela Ct
Nearby cities
Nearby neighborhoods
Nearby zip codes
Other Midlothian Topics
