Immaculate, well-maintained traditional home offering sought-after main-level living and outstanding outdoor space. A welcoming front porch leads into an inviting foyer and fireside living area with plenty of natural light and views to the backyard. The kitchen features granite countertops, tile flooring, abundant cabinet storage and a gas range, with plenty of counter space for prep and serving plus a sunny breakfast area. The primary bedroom on the main level provides comfortable everyday living with a spacious bath that includes a separate tub and shower and generous closet space. Additional bedrooms and baths offer flexibility for guests, home office or hobbies. One of the standout features of this property is the bright tiled sunroom just off the main living area, creating an additional year-round gathering space. Framed by walls of windows, it offers peaceful views of the backyard and a seamless transition from indoor to outdoor living. Step outside to a manicured, fenced yard with mature trees along the back for privacy, a firepit area ready for relaxing evenings, and a storage building that keeps tools and seasonal items neatly tucked away while preserving garage space. This home has been consistently cared for over the years with ongoing maintenance and thoughtful updates noted in the seller's property disclosure, providing peace of mind for the next owner. With its comfortable main-level primary suite, functional floor plan, low-maintenance finishes and inviting outdoor areas, this property is a strong choice for buyers looking for a move-in ready home, whether purchasing for the first time or choosing to right-size without sacrificing livability.
Closed
$350,000
3851 Brittan Glade Trl, Snellville, GA 30039
4beds
2,087sqft
Single Family Residence, Residential
Built in 1988
0.69 Acres Lot
$344,200 Zestimate®
$168/sqft
$2,279 Estimated rent
Home value
$344,200
$317,000 - $375,000
$2,279/mo
Zestimate® history
Owner options
List your home for rent
$2,279/mo
Rent Zestimate®
Find your next renter with Zillow Rental Manager. Plus, with online applications, you can quickly screen prospective tenants – for free.
$2,279/mo
Rent Zestimate®
Refinance and save
$2,172/mo
Est. payment
Refinancing to a lower rate could help reduce your monthly payments and save thousands over the life of the loan.
$2,172/mo
Est. payment
Explore your selling options
Work with a Zillow partner agent
Leverage their expertise and Zillow's premium Showcase listings to get your home seen by more buyers.
Get startedList with your own agent
Get your home in front of millions of buyers by listing it on Zillow.
Learn how to do itSell it yourself
Take full control of how buyers see your home on Zillow by listing For Sale by Owner (FSBO).
List your homeWhat's special
Manicured fenced yardComfortable main-level primary suitePlenty of natural lightWelcoming front porchSunny breakfast areaViews to the backyardGenerous closet space
Zillow last checked:
Listing updated:
Listed by:
The Radtke Team,
Keller Williams Realty Atl Partners
Bought with:
DAPHNE R HOWELL, 159809
Maximum One Executive Realtors
Source: FMLS GA,MLS#: 7688870
Facts & features
Interior
Bedrooms & bathrooms
- Bedrooms: 4
- Bathrooms: 3
- Full bathrooms: 2
- 1/2 bathrooms: 1
- Main level bathrooms: 1
- Main level bedrooms: 1
Rooms
- Room types: Bonus Room, Den, Family Room, Laundry, Sun Room
Primary bedroom
- Features: Master on Main
- Level: Master on Main
Bedroom
- Features: Master on Main
Primary bathroom
- Features: Double Vanity, Separate Tub/Shower, Soaking Tub
Dining room
- Features: Seats 12+, Separate Dining Room
Kitchen
- Features: Cabinets Stain, Eat-in Kitchen, Pantry, Solid Surface Counters, View to Family Room
Heating
- Central, Natural Gas, Zoned
Cooling
- Ceiling Fan(s), Central Air, Electric, Zoned
Appliances
- Included: Dishwasher, Gas Range, Microwave, Refrigerator
- Laundry: In Hall, Laundry Room, Main Level
Features
- Crown Molding, Double Vanity, Entrance Foyer, High Speed Internet, Vaulted Ceiling(s), Walk-In Closet(s)
- Flooring: Carpet, Ceramic Tile
- Windows: None
- Basement: None
- Number of fireplaces: 1
- Fireplace features: Factory Built, Family Room
- Common walls with other units/homes: No Common Walls
Interior area
- Total structure area: 2,087
- Total interior livable area: 2,087 sqft
- Finished area above ground: 2,087
- Finished area below ground: 0
Property
Parking
- Total spaces: 2
- Parking features: Attached, Garage, Kitchen Level
- Attached garage spaces: 2
Accessibility
- Accessibility features: None
Features
- Levels: Two
- Stories: 2
- Patio & porch: Front Porch, Glass Enclosed, Patio
- Exterior features: Private Yard, No Dock
- Pool features: None
- Spa features: None
- Fencing: Back Yard,Fenced,Privacy
- Has view: Yes
- View description: Trees/Woods
- Waterfront features: None
- Body of water: None
Lot
- Size: 0.69 Acres
- Features: Back Yard, Level, Private
Details
- Additional structures: Outbuilding
- Parcel number: R4334 094
- Other equipment: None
- Horse amenities: None
Construction
Type & style
- Home type: SingleFamily
- Architectural style: Traditional
- Property subtype: Single Family Residence, Residential
Materials
- Wood Siding
- Foundation: Slab
- Roof: Composition
Condition
- Resale
- New construction: No
- Year built: 1988
Utilities & green energy
- Electric: None
- Sewer: Septic Tank
- Water: Public
- Utilities for property: None
Green energy
- Energy efficient items: None
- Energy generation: None
Community & HOA
Community
- Features: None
- Security: None
- Subdivision: Brittany Downs
HOA
- Has HOA: No
Location
- Region: Snellville
Financial & listing details
- Price per square foot: $168/sqft
- Tax assessed value: $322,500
- Annual tax amount: $908
- Date on market: 12/4/2025
- Cumulative days on market: 13 days
- Ownership: Fee Simple
- Road surface type: None
Price history
| Date | Event | Price |
|---|---|---|
| 1/23/2026 | Sold | $350,000$168/sqft |
Source:  FMLS GA #7688870 Report a problem FMLS GA #7688870 Report a problem | ||
| 12/17/2025 | Pending sale | $350,000$168/sqft |
Source:  GAMLS #10653073 Report a problem GAMLS #10653073 Report a problem | ||
| 12/4/2025 | Listed for sale | $350,000+194.4%$168/sqft |
Source: GAMLS #10653073 Report a problem | ||
| 10/10/1997 | Sold | $118,900$57/sqft |
Source: Public Record Report a problem | ||
Public tax history
| Year | Property taxes | Tax assessment |
|---|---|---|
| 2025 | $924 +1.8% | $129,000 +5.4% |
| 2024 | $908 +18.9% | $122,400 -6.6% |
| 2023 | $763 -11.9% | $131,040 +7.1% |
| 2022 | $866 +0.8% | $122,360 +82.4% |
| 2021 | $859 +0.3% | $67,080 |
| 2020 | $857 +7% | $67,080 |
| 2019 | $801 | $67,080 +30.4% |
| 2018 | $801 -2.6% | $51,440 +4.8% |
| 2016 | $822 -2% | $49,080 |
| 2015 | $839 | $49,080 +39.7% |
| 2014 | $839 -38.9% | $35,120 |
| 2013 | $1,374 | $35,120 -47.4% |
| 2012 | -- | $66,800 |
| 2011 | -- | $66,800 |
| 2010 | -- | $66,800 |
| 2009 | -- | $66,800 |
| 2007 | -- | $66,800 |
| 2006 | -- | $66,800 |
| 2005 | -- | $66,800 |
| 2004 | $773 +30.4% | $66,800 +35.8% |
| 2003 | $593 -49.7% | $49,200 |
| 2002 | $1,180 -5.5% | $49,200 |
| 2001 | $1,248 | $49,200 |
Find assessor info on the county website
Neighborhood: 30039
Nearby homes
- $334,3003 bd3 ba2k sqft3841 Brittan Glade Trl, Snellville, GA 30039Off Market
- $345,0003 bd3 ba1.9k sqft3861 Brittan Glade Trl, Snellville, GA 30039Sold
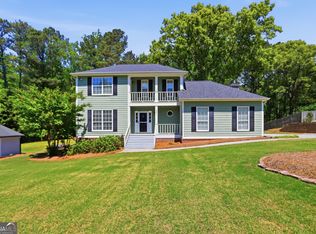
- $341,2003 bd3 ba2.1k sqft3871 Brittan Glade Trl, Snellville, GA 30039Off Market
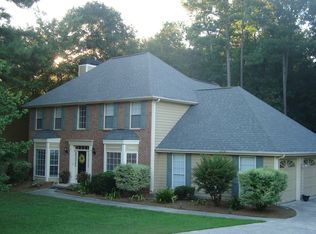
- $322,8003 bd3 ba1.7k sqft3831 Brittan Glade Trl, Snellville, GA 30039Off Market
- $354,6004 bd3 ba2.1k sqft3891 Brittan Glade Trl, Snellville, GA 30039Off Market
- $370,6003 bd3 ba2.1k sqft3821 Brittan Glade Trl, Snellville, GA 30039Off Market
- $509,2005 bd5 ba4.5k sqft3850 Brittan Glade Trl, Snellville, GA 30039Off Market
- $368,5004 bd3 ba2.5k sqft3860 Brittan Glade Trl, Snellville, GA 30039Off Market
Nearby schools
GreatSchools rating
- 8/10Rosebud Elementary SchoolGrades: PK-5Distance: 4.4 mi
- 6/10Grace Snell Middle SchoolGrades: 6-8Distance: 6.4 mi
- 3/10South Gwinnett High SchoolGrades: 9-12Distance: 5.8 mi
Schools provided by the listing agent
- Elementary: Rosebud
- Middle: Grace Snell
- High: South Gwinnett
Source: FMLS GA. This data may not be complete. We recommend contacting the local school district to confirm school assignments for this home.
Get a cash offer in 3 minutes
Find out how much your home could sell for in as little as 3 minutes with a no-obligation cash offer.
Estimated market value
$344,200
Get a cash offer in 3 minutes
Find out how much your home could sell for in as little as 3 minutes with a no-obligation cash offer.
Estimated market value
$344,200
- Georgia
- Gwinnett County
- Snellville
- 30039
- 3851 Brittan Glade Trl
