Skip main navigation
Closed
  • $490,000

    3851 Calliope Ave, Port Orange, FL 32129

    5beds
    2,955sqft
    Single Family Residence, Residential
    Built in 2006
    5,662 Square Feet Lot
    $487,600 Zestimate®
    $166/sqft
    $3,122 Estimated rent

    Home value

    $487,600

    $439,000 - $541,000

    $3,122/mo

    Zestimate® history
    Loading
    Loading...

    Owner options

    List your home for rent

    $3,122/mo

    Rent Zestimate®

    Find your next renter with Zillow Rental Manager. Plus, with online applications, you can quickly screen prospective tenants – for free.

    Learn more

    $3,122/mo

    Rent Zestimate®

    Refinance and save

    $4,026/mo

    Est. payment

    Refinancing to a lower rate could help reduce your monthly payments and save thousands over the life of the loan.

    See today's rates

    $4,026/mo

    Est. payment

    Explore your selling options

    Work with a Zillow partner agent

    Leverage their expertise and Zillow's premium Showcase listings to get your home seen by more buyers.

    Get started

    List with your own agent

    Get your home in front of millions of buyers by listing it on Zillow.

    Learn how to do it

    Sell it yourself

    Take full control of how buyers see your home on Zillow by listing For Sale by Owner (FSBO).

    List your home

    What's special

    Small loft areaUpdated walk-in shower
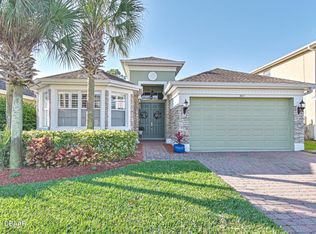
    Perfect location! walking distance to shopping and several restaurants. This 2006 built Centerline home is concrete block on both levels. New roof 2023. New downstairs AC new 2024. The home has 5 bedrooms 3 full baths. Downstairs bedroom with on-suite full bath with updated walk- in shower. Perfect for an in-law bedroom or an office. Great room has 28 foot ceilings with plenty of natural lighting. The tall windows facing west have the UV Tint on them. The lower level has updated tile flooring. The kitchen has Whirlpool refrigerator, Microwave. The double convection oven new in 2021, Garbage Disposal new 2024 . the kitchen/ family room area has an eat in breakfast nook as well. Counter tops in kitchen are Corian solid surface. So, take hot dishes out of oven and sit them right on the counter! Upstairs you have a primary suite with his/hers closets. The larger closet is 10 x 9 foot! There is a small loft area as well as 4 more bedroom. 3 with walk-in closets. Back downstairs you have a cozy family room off of the kitchen. Perfect for family movie night. Double glass doors will take you to the screened in 10 x 21 Trussed lanai, this area is perfect for outdoor grilling and relaxing. The backyard is fenced with room for dogs and children to play. New paver block patio was added 2022 for more room to entertain! The 2-inch blinds on the windows convey. Window treatments do NOT convey. Washer/Dryer do NOT convey. This home is ready for its next family to move in and make memories.

    Zillow last checked:

    Listing updated:

    Listed by:

    Amy Wilson 248-496-6691,

    RE/MAX Signature

    Bought with:

    Kristi Brown, 3360021

    ERA Grizzard Real Estate

    Source: DBAMLS,MLS#: 1202463MLS Logo

    Facts & features

    Interior

    Bedrooms & bathrooms
    • Bedrooms: 5
    • Bathrooms: 3
    • Full bathrooms: 3
    Primary bedroom
    • Level: Second
    • Area: 322 Square Feet
    • Dimensions: 17.50 x 18.40
    Bedroom 1
    • Level: First
    • Area: 165 Square Feet
    • Dimensions: 13.20 x 12.50
    Bedroom 3
    • Description: front left bedroom
    • Level: Second
    • Area: 150.96 Square Feet
    • Dimensions: 11.10 x 13.60
    Bedroom 4
    • Description: front right bedroom
    • Level: Second
    • Area: 124.63 Square Feet
    • Dimensions: 10.30 x 12.10
    Bedroom 5
    • Description: middle bedroom/office
    • Level: Second
    • Area: 144.64 Square Feet
    • Dimensions: 11.30 x 12.80
    Primary bathroom
    • Level: Second
    • Area: 90 Square Feet
    • Dimensions: 10.00 x 9.00
    Dining room
    • Level: First
    • Area: 182.52 Square Feet
    • Dimensions: 11.70 x 15.60
    Family room
    • Level: First
    • Area: 229.83 Square Feet
    • Dimensions: 16.30 x 14.10
    Great room
    • Level: First
    • Area: 209.76 Square Feet
    • Dimensions: 13.80 x 15.20
    Kitchen
    • Level: First
    • Area: 170.28 Square Feet
    • Dimensions: 9.90 x 17.20
    Loft
    • Level: Second
    • Area: 160 Square Feet
    • Dimensions: 10.00 x 16.00
    Other
    • Description: primary closet
    • Level: Second
    • Area: 90 Square Feet
    • Dimensions: 9.00 x 10.00
    Other
    • Description: Foyer
    • Level: First
    • Area: 104.06 Square Feet
    • Dimensions: 8.60 x 12.10
    Heating
    • Central
    Cooling
    • Central Air, Multi Units
    Appliances
    • Included: Refrigerator, Electric Water Heater, Electric Oven, Double Oven, Disposal, Dishwasher
    • Laundry: Electric Dryer Hookup
    Features
    • Breakfast Bar, Breakfast Nook, Ceiling Fan(s), Eat-in Kitchen, Entrance Foyer, His and Hers Closets
    • Flooring: Carpet, Tile
    Interior area
    • Total structure area: 3,706
    • Total interior livable area: 2,955 sqft

    Property

    Parking
    • Total spaces: 2
    • Parking features: Attached, Garage, Garage Door Opener, On Street
    • Attached garage spaces: 2
    • Has uncovered spaces: Yes
    Features
    • Levels: Two
    • Stories: 2
    • Patio & porch: Rear Porch, Screened
    • Pool features: None
    • Fencing: Back Yard,Privacy,Vinyl
    Lot
    • Size: 5,662 Square Feet
    • Dimensions: 50 x 115
    Details
    • Parcel number: 631805000150
    • Zoning description: Residential

    Construction

    Type & style
    • Home type: SingleFamily
    • Architectural style: Traditional
    • Property subtype: Single Family Residence, Residential
    Materials
    • Concrete, Stucco
    • Foundation: Slab
    • Roof: Shingle
    Condition
    • New construction: No
    • Year built: 2006

    Utilities & green energy

    • Sewer: Public Sewer
    • Water: Public
    • Utilities for property: Cable Available, Electricity Available, Sewer Available, Water Available

    Community & HOA

    Community
    • Security: Security System Owned
    • Subdivision: Oakbrook
    HOA
    • Has HOA: Yes
    • Services included: Maintenance Grounds
    • HOA fee: $675 semi-annually
    • HOA name: Oakbrook HOA
    • HOA phone: 386-310-7893
    Location
    • Region: Port Orange

    Financial & listing details

    • Price per square foot: $166/sqft
    • Tax assessed value: $406,423
    • Annual tax amount: $3,298
    • Date on market: 8/7/2024
    • Listing terms: Cash,Conventional,FHA,VA Loan
    • Electric utility on property: Yes

    Price history

    DateEventPrice
    2/27/2025Sold$490,000-3.9%$166/sqft
    Source: DBAMLS #1202463 Report a problem
    1/11/2025Contingent$509,900$173/sqft
    Source: DBAMLS #1202463 Report a problem
    9/30/2024Price change$509,900-1.9%$173/sqft
    Source: DBAMLS #1202463 Report a problem
    8/21/2024Price change$519,900-1.3%$176/sqft
    Source: DBAMLS #1202463 Report a problem
    8/7/2024Listed for sale$526,900+143.9%$178/sqft
    Source: DBAMLS #1202463 Report a problem
    6/24/2009Sold$216,000-47.5%$73/sqft
    Source: Public Record Report a problem
    1/8/2007Sold$411,441$139/sqft
    Source: Public Record Report a problem

    Public tax history

    YearProperty taxesTax assessment
    2025$3,477 +3.2%$406,423 +76.8%
    2024$3,370 +2.2%$229,903 +3%
    2023$3,298 +3.5%$223,207 +3%
    2022$3,188 $216,706 +3%
    2021-- $210,394 +1.4%
    2020$3,174 $207,489 +2.3%
    2019$3,174 +3.5%$202,824 +1.9%
    2018$3,068 -0.1%$199,042 +2.1%
    2017$3,070 -0.4%$194,948 +2.1%
    2016$3,081 -0.5%$190,938 +0.7%
    2015$3,097 -3.4%$189,611 +0.8%
    2014$3,205 $188,106 +1.4%
    2013-- $185,569 -1.5%
    2012-- $188,350 -0.3%
    2011-- $188,922 -1.5%
    2010-- $191,862 -11.2%
    2009-- $216,110 -33.7%
    2007-- $325,737
    Find assessor info on the county website

    Neighborhood: 32129

    Nearby schools

    GreatSchools rating
    Schools provided by the listing agent
    • Elementary: Horizon
    • Middle: Silver Sands
    • High: Atlantic

    Source: DBAMLS. This data may not be complete. We recommend contacting the local school district to confirm school assignments for this home.

    Get a cash offer in 3 minutes
    Find out how much your home could sell for in as little as 3 minutes with a no-obligation cash offer.
    Estimated market value
    $487,600
    Get a cash offer in 3 minutes
    Find out how much your home could sell for in as little as 3 minutes with a no-obligation cash offer.
    Estimated market value
    $487,600