Curb appeal is just the beginning. Situated on a beautiful .58-acre parcel, this lovely Miller Estates brick ranch is an absolute gem. Enjoy convenient first-floor living with gracious gathering spaces, including a large living room with a bay window, open to the dining room that flows seamlessly into a bright kitchen featuring white cabinets, granite countertops, a breakfast area, and a wall of pantry storage. Don't miss the sunroom, perfect for relaxing, and patio access. The den/flex room can serve as your home office or, if needed, a third bedroom. The primary bedroom offers a large en-suite bathroom and great closet space. Enjoy the three-car garage, beautiful hardwood floors, new Furnace and A/C, and a full basement with daylight windows, recreation space, work room, and laundry. Award-winning Bloomfield Hills schools, a whole-house generator, updated windows, and just around the corner from Oakland Hills Country Club and The Birmingham Athletic Club. The location is ideal. This home has been meticulously cared for and is move-in ready. Special.
For sale
$689,000
3851 Carriage Rd, Bloomfield Hills, MI 48301
2beds
2,728sqft
Single Family Residence
Built in 1953
0.58 Acres Lot
$677,100 Zestimate®
$253/sqft
$-- HOA
What's special
- 3 days |
- 563 |
- 32 |
Zillow last checked:
Listing updated:
Listed by:
Frank Flynn 248-835-4150,
The Agency Hall & Hunter 248-644-3500,
Julie Flynn 248-835-4222,
The Agency Hall & Hunter
Source: Realcomp II,MLS#: 20261067690
Facts & features
Interior
Bedrooms & bathrooms
- Bedrooms: 2
- Bathrooms: 3
- Full bathrooms: 2
- 1/2 bathrooms: 1
Primary bedroom
- Level: Entry
- Area: 255
- Dimensions: 17 X 15
Bedroom
- Level: Entry
- Area: 154
- Dimensions: 14 X 11
Primary bathroom
- Level: Entry
- Area: 100
- Dimensions: 10 X 10
Other
- Level: Entry
- Area: 70
- Dimensions: 10 X 7
Other
- Level: Entry
- Area: 24
- Dimensions: 6 X 4
Dining room
- Level: Entry
- Area: 121
- Dimensions: 11 X 11
Other
- Level: Entry
- Area: 126
- Dimensions: 14 X 9
Kitchen
- Level: Entry
- Area: 140
- Dimensions: 14 X 10
Library
- Level: Entry
- Area: 80
- Dimensions: 10 X 8
Living room
- Level: Entry
- Area: 308
- Dimensions: 22 X 14
Heating
- Forced Air, Natural Gas
Cooling
- Attic Fan, Ceiling Fans, Central Air
Appliances
- Included: Built In Electric Range, Dishwasher, Disposal, Dryer, Free Standing Refrigerator, Microwave, Washer
- Laundry: Washer Hookup
Features
- Basement: Daylight,Full,Partially Finished
- Has fireplace: Yes
- Fireplace features: Gas, Living Room, Other Locations, Wood Burning
Interior area
- Total interior livable area: 2,728 sqft
- Finished area above ground: 1,728
- Finished area below ground: 1,000
Property
Parking
- Total spaces: 3
- Parking features: Three Car Garage, Attached, Direct Access, Electricityin Garage, Garage Door Opener, Side Entrance
- Garage spaces: 3
Features
- Levels: One
- Stories: 1
- Entry location: GroundLevelwSteps
- Patio & porch: Enclosed, Patio, Porch
- Pool features: None
Lot
- Size: 0.58 Acres
- Dimensions: 164 x 225 x 80 x 203
Details
- Parcel number: 1928401021
- Special conditions: Short Sale No,Standard
Construction
Type & style
- Home type: SingleFamily
- Architectural style: Ranch
- Property subtype: Single Family Residence
Materials
- Brick
- Foundation: Active Radon Mitigation, Basement, Block, Sump Pump
- Roof: Asphalt
Condition
- Platted Sub
- New construction: No
- Year built: 1953
- Major remodel year: 2011
Utilities & green energy
- Electric: Circuit Breakers, Generator
- Sewer: Public Sewer
- Water: Public
Community & HOA
Community
- Subdivision: MILLER ESTATES 1
HOA
- Has HOA: No
Location
- Region: Bloomfield Hills
Financial & listing details
- Price per square foot: $253/sqft
- Tax assessed value: $175,270
- Annual tax amount: $6,505
- Date on market: 8/28/2026
- Cumulative days on market: 3 days
- Listing agreement: Exclusive Right To Sell
- Listing terms: Cash,Conventional
Estimated market value
$677,100
$596,000 - $765,000
$2,619/mo
Price history
| Date | Event | Price |
|---|---|---|
| 8/28/2026 | Listed for sale | $689,000$253/sqft |
Source:  Realcomp II #20261067690 Report a problem Realcomp II #20261067690 Report a problem | ||
Public tax history
| Year | Property taxes | Tax assessment |
|---|---|---|
| 2025 | $6,281 +3.3% | $284,800 |
| 2024 | $6,078 +5.6% | $284,800 +5.6% |
| 2023 | $5,755 +0.7% | $269,720 +7.5% |
| 2022 | $5,713 -1.3% | $250,940 -4.9% |
| 2021 | $5,789 | $263,860 +11.5% |
| 2020 | -- | $236,660 +7.1% |
| 2019 | $5,461 +1.8% | $220,980 +3.5% |
| 2018 | $5,362 | $213,480 +4.1% |
| 2017 | -- | $205,150 +10% |
| 2016 | -- | $186,480 +4.9% |
| 2015 | -- | $177,780 +23.8% |
| 2014 | -- | $143,600 +2.1% |
| 2011 | -- | $140,710 -5.6% |
| 2010 | $5,385 +7% | $149,130 -14.4% |
| 2009 | $5,031 +138.1% | $174,200 -43.7% |
| 2005 | $2,113 | $309,180 +91% |
| 2003 | -- | $161,890 +0% |
| 2002 | -- | $161,880 +70.1% |
| 2001 | $3,149 +5.9% | $95,150 +3.2% |
| 2000 | $2,974 | $92,200 |
Find assessor info on the county website
Monthly payment
Est. payment
Payment breakdown
Explore the cost of this home by adjusting the details. Changes won't be saved.Climate risks
Neighborhood: 48301
Nearby schools
GreatSchools rating
- 8/10Conant Elementary SchoolGrades: PK-5Distance: 0.9 mi
- 10/10Bloomfield Hills Middle SchoolGrades: 6-8Distance: 1.1 mi
- 9/10Bloomfield Hills High SchoolGrades: 9-12Distance: 1.9 mi
- $1,824,7005 bd4 ba4.1k sqft3835 Carriage Rd, Bloomfield Hills, MI 48301Off Market
- $745,5004 bd3 ba1.8k sqft3861 Carriage Rd, Bloomfield Hills, MI 48301Off Market
- $1,495,0005 bd3 ba4.2k sqft3850 Carriage Rd, Bloomfield Hills, MI 48301Off Market
- $1,103,1003 bd4 ba2.6k sqft5849 Orchard Bnd, Bloomfield Hills, MI 48301Off Market
- $---- bd-- ba-- sqft5849 Orchard Bend Rd, Bloomfield Hills, MI 48301Off Market
- $1,731,7005 bd5 ba3.7k sqft3860 Carriage Rd, Bloomfield Hills, MI 48301Off Market
- $822,8005 bd4 ba2.3k sqft3825 Carriage Rd, Bloomfield Hills, MI 48301Off Market
- $1,395,2004 bd3 ba3.2k sqft3840 Carriage Rd, Bloomfield Hills, MI 48301Off Market
A local agent can set up tours, give advice and negotiate with sellers.
Similar homes
- $459,9002 bd2 ba1.8k sqft4195 Orchard Way, Bloomfield Hills, MI 48301For Sale

 MLS ID #20261068005, Brian A Parkison, Real Estate One-Troy. Realcomp II
 - $480,0005 bd3 ba2.3k sqft6826 Spruce Dr, Bloomfield Hills, MI 48301For Sale
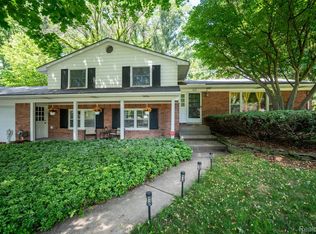 MLS ID #20261066081, Jeff Glover, KW Professionals. Realcomp II
 - $659,0004 bd3 ba3.8k sqft24711 Tudor Ln, Franklin, MI 48025For Sale
 MLS ID #20261060560, Amanda Petzold, @properties Christie's Int'l R.E. Birmingham. Realcomp II
 - $514,9004 bd3 ba2.4k sqft30249 Westgate Rd, Farmington Hills, MI 48334For Sale
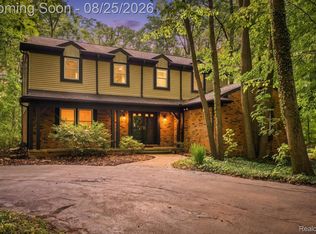 MLS ID #20261067803, Logan Smith, KW Domain. Realcomp II
 - $499,0003 bd3 ba2.8k sqft4769 Hardwoods Dr, West Bloomfield, MI 48323For SaleMLS ID #20261066813, Aida Omidvar, KW Metro. Realcomp II
- $569,9004 bd3 ba3.5k sqft1609 Cider Mill Rd, Bloomfield Hills, MI 48302For SaleMLS ID #20261058022, Paul Mychalowych, EXP Realty Birmingham. Realcomp II
- $535,0003 bd2 ba2.2k sqft24800 N Cromwell Dr, Franklin, MI 48025For SaleMLS ID #20261060583, Michael Perrotta, The Agency Hall & Hunter. Realcomp II
- $695,0004 bd3 ba2.9k sqft1105 Byron Dr, Troy, MI 48098For SaleMLS ID #20261056690, Lee S Speagle Lark, Keller Williams Paint Creek. Realcomp II
- $699,0004 bd3 ba3.5k sqft2768 Homewood Dr, Troy, MI 48098For SaleMLS ID #20261056796, Jennifer Stillwagon, Real Broker, LLC Troy. Realcomp II
- $725,0004 bd4 ba4k sqft2145 Cole Rd, Lake Orion, MI 48362For SaleMLS ID #20261066633, Lucia White, Good Company. Realcomp II
- $399,9003 bd3 ba2.2k sqft2048 Grace Ave, Rochester Hills, MI 48309For SaleMLS ID #20261067990, Rose Mitchell, Berkshire Hathaway HomeServices Kee Realty. Realcomp II
- $475,0003 bd3 ba3.1k sqft2330 N Washington Ave, Royal Oak, MI 48073For SaleMLS ID #20261067084, Joanna Darmanin, KW Metro. Realcomp II
- $799,9004 bd4 ba3.5k sqft3846 Spanish Oaks Dr, West Bloomfield, MI 48323For SaleMLS ID #20261061523, Linda Singer, Max Broock Realtors. Realcomp II
- $385,0003 bd2 ba2.4k sqft1526 W Houstonia Ave, Royal Oak, MI 48073For SaleMLS ID #20261067453, Tracey Stinebaugh, KW Metro. Realcomp II
- $450,0004 bd3 ba2.9k sqft53256 Eastbourne Dr, Utica, MI 48316For SaleMLS ID #20261068162, Steven Dewolley, Golden Key Realty Group LLC. Realcomp II
- $495,0004 bd3 ba2.4k sqft5805 Glen Eagles Dr, West Bloomfield, MI 48323For SaleMLS ID #20261065136, Ellen P Frink, @properties Christie's Int'l RE Northville. Realcomp II
- $475,0004 bd3 ba2.5k sqft6890 Alderley Way, West Bloomfield, MI 48322For SaleMLS ID #20261044363, Dawn M Mueller, Coldwell Banker Professionals-Northville. Realcomp II
- $999,9005 bd4 ba3.4k sqft30695 Bruce Ln, Franklin, MI 48025For SaleMLS ID #20261061058, Suzanne L Cavanaugh Stabile, Home Realty Partners. Realcomp II
- $525,0003 bd3 ba2.2k sqft20216 Rippling Ln, Northville, MI 48167For SaleMLS ID #20261067363, Michael Emmick, RE/MAX Dream Properties. Realcomp II
- $619,0004 bd4 ba3.4k sqft845 River Bend Dr, Rochester Hills, MI 48307For SaleMLS ID #20261063300, Jennifer A Zardus, The Agency Hall & Hunter. Realcomp II
