Skip main navigation
Off market
  • $528,200

    3851 Eagle Ridge Dr, Elgin, IL 60124

    4beds
    2,732sqft
    SingleFamily
    Built in 2015
    7,405 Square Feet Lot
    $528,200 Zestimate®
    $193/sqft
    $3,373 Estimated rent

    Home value

    $528,200

    $502,000 - $555,000

    $3,373/mo

    Zestimate® history
    Loading
    Loading...

    Owner options

    List your home for rent

    $3,373/mo

    Rent Zestimate®

    Find your next renter with Zillow Rental Manager. Plus, with online applications, you can quickly screen prospective tenants – for free.

    Learn more

    $3,373/mo

    Rent Zestimate®

    Refinance and save

    $3,385/mo

    Est. payment

    Refinancing to a lower rate could help reduce your monthly payments and save thousands over the life of the loan.

    See today's rates

    $3,385/mo

    Est. payment

    Explore your selling options

    Work with a Zillow partner agent

    Leverage their expertise and Zillow's premium Showcase listings to get your home seen by more buyers.

    Get started

    List with your own agent

    Get your home in front of millions of buyers by listing it on Zillow.

    Learn how to do it

    Sell it yourself

    Take full control of how buyers see your home on Zillow by listing For Sale by Owner (FSBO).

    List your home

    What's special

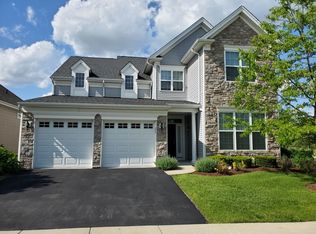
    Spectaular 2-story beauty in the desirable Bowes Creek community 55+ This immaculate 4 bedroom home shows like a model! Open and spacious floor-plan with soaring coffered ceilings & tons of windows just illuminates the space with natural light! Main level boasts luxurious master suite with spa-like bath featuring dual vanities & whirlpool tub. The main level also boosts 2nd bedroom & full bath too but perfect for that first floor study/office. Expanded, gourmet kitchen with granite counters & stainless appliances opens to stunning 2-story family room perfect for entertaining! Step out to the fabulous screened in porch overlooking professionally landscaped backyard oasis with brick paver patio, outdoor kitchen/grill, refrigerator & putting green! Gleaming hardwood floors, extensive crown & custom moldings transom windows & custom plantation shutters and shades throughout. Second level boasts 2 more spacious bedrooms one with enormous storage/closet space & versatile loft area. The finished garage has shelving and an epoxy sealant on the floor. Enjoy maintenance free lifestyle in this fabulous 55+ golf community with clubhouse, pool, ponds, & so much more! This is truly a turn key home!

    This property is not currently displayed as for sale or rent on Zillow. This may be different from what's on other websites or public sources.

    Facts & features

    Interior

    Bedrooms & bathrooms
    • Bedrooms: 4
    • Bathrooms: 3
    • Full bathrooms: 3
    Heating
    • Gas
    Cooling
    • Central
    Appliances
    • Included: Dishwasher, Dryer, Garbage disposal, Microwave, Range / Oven, Refrigerator, Washer
    Features
    • Flooring: Tile, Carpet, Hardwood
    Interior area
    • Total interior livable area: 2,732 sqft

    Property

    Parking
    • Total spaces: 2
    • Parking features: Garage - Attached
    Features
    • Exterior features: Vinyl, Brick
    Lot
    • Size: 7,405 Square Feet

    Construction

    Type & style
    • Home type: SingleFamily
    Materials
    • Roof: Asphalt
    Condition
    • Year built: 2015

    Utilities & green energy

    • Sewer: Sewer-Public

    Community & HOA

    HOA
    • Has HOA: Yes
    • HOA fee: $206 monthly
    Location
    • Region: Elgin

    Financial & listing details

    • Price per square foot: $193/sqft

    Price history

    DateEventPrice
    8/27/2020Sold$372,000-1.8%$136/sqft
    Source: MRED as distributed by MLS GRID #10731008 Report a problem
    7/26/2020Pending sale$379,000$139/sqft
    Source: Berkshire Hathaway HomeServices Starck Real Estate #10731008 Report a problem
    6/1/2020Listed for sale$379,000+3.8%$139/sqft
    Source: Berkshire Hathaway HomeServices Starck Real Estate #10731008 Report a problem
    6/14/2019Sold$365,000-5.8%$134/sqft
    Source: MRED as distributed by MLS GRID #10258551 Report a problem
    4/15/2019Pending sale$387,500$142/sqft
    Source: Redfin Corporation #10258551 Report a problem
    3/7/2019Price change$387,500-2.5%$142/sqft
    Source: Redfin Corporation #10258551 Report a problem
    2/5/2019Listed for sale$397,500$145/sqft
    Source: Redfin Corporation #10258551 Report a problem

    Public tax history

    Tax history is unavailable.

    Neighborhood: 60124

    Nearby schools

    GreatSchools rating
    Schools provided by the listing agent
    • Elementary: Otter Creek Elementary School
    • Middle: Abbott Middle School
    • High: South Elgin High School
    • District: 46

    Source: The MLS. This data may not be complete. We recommend contacting the local school district to confirm school assignments for this home.

    Get a cash offer in 3 minutes
    Find out how much your home could sell for in as little as 3 minutes with a no-obligation cash offer.
    Estimated market value
    $528,200
    Get a cash offer in 3 minutes
    Find out how much your home could sell for in as little as 3 minutes with a no-obligation cash offer.
    Estimated market value
    $528,200