This spacious 4 bedroom (with opportunity to have up to 6 bedrooms), 2.5 bathroom, 2 car garage, 1 story home features a beautiful golf course view, fully fenced yard, and move-in ready interior. Located in the GATED and highly desirable community of Stonebrier, this home has a well-designed and customizable layout that makes it perfect for those who need spaces like an office or formal dining room, or who want to add one or two more bedrooms. This floor plan offers functionality, privacy, and convenience, maximizing the space. Throughout the home, the floors are laminate, hard wood, or ceramic tile. High ceilings create a spacious atmosphere. The seller will put on a NEW ROOF prior to closing with the right offer. At the front of the home are two flex rooms that could each be used as an office, play area, additional bedroom, home gym, or craft room. Positioned away from the main living area, these rooms are quiet and private. There is also a half bath and formal dining room at the front of the home. Moving into the open concept main area of the home, the spacious kitchen overlooks the large living room and a separate casual dining nook. The kitchen has solid surface counters, stainless steel appliances, solid wood cabinetry, and a corner pantry. The living room opens via sliding glass doors to the covered and screened back patio where there is a beautiful view of the golf course and plenty of lush landscaping making the back yard feel very private. Overlooking the backyard is the Owner’s Suite. It features laminate floors, a large walk-in closet, and a spacious bathroom with dual sinks, a soaker tub, and a separate shower. With a split bedroom floor plan, two of the other bedrooms are at the back of the home on the opposite side, closely located to the second full bath (with tub/shower combo). The fourth bedroom is currently set up as a home movie theatre with projector, ambient ceiling lights, and surround sound. The laundry room connects directly to the garage for convenience. This beautiful home is situated on a dead end road so there is very little traffic. Stonebrier’s resort-style community amenities include a large pool, fitness center, basketball court, soccer field, and playground. Residents also benefit from the highly-rated schools in the area: McKitrick Elementary, Martinez Middle, and Steinbrenner High. Close to SR-54, Dale Mabry Hwy/US-41, and the Veterans Expwy, this home is perfectly located whether you need to get to Pasco or Hillsborough/Tampa. The nearest grocery store (Publix) is less than 10 minutes away, as are several shopping plazas with restaurants, urgent care facilities, and more. The Heritage Harbor Golf & Country Club is also only a 10 minute drive. St. Joseph’s Hospital North is within 15 minutes and you can get to Tampa International Airport within 30 minutes. This home does not require flood insurance and has not been negatively affected by the recent storms.
Sold for $575,000
$575,000
3851 EVERGREEN OAKS DRIVE, LUTZ, FL 33558
4beds
2,855sqft
Single Family Residence
Built in 2009
8,400 Square Feet Lot
$559,200 Zestimate®
$201/sqft
$3,909 Estimated rent
Home value
$559,200
$509,000 - $610,000
$3,909/mo
Zestimate® history
Owner options
List your home for rent
$3,909/mo
Rent Zestimate®
Find your next renter with Zillow Rental Manager. Plus, with online applications, you can quickly screen prospective tenants – for free.
$3,909/mo
Rent Zestimate®
Refinance and save
$4,065/mo
Est. payment
Refinancing to a lower rate could help reduce your monthly payments and save thousands over the life of the loan.
$4,065/mo
Est. payment
Explore your selling options
Work with a Zillow partner agent
Leverage their expertise and Zillow's premium Showcase listings to get your home seen by more buyers.
Get startedList with your own agent
Get your home in front of millions of buyers by listing it on Zillow.
Learn how to do itSell it yourself
Take full control of how buyers see your home on Zillow by listing For Sale by Owner (FSBO).
List your homeWhat's special
Fully fenced yardMove-in ready interiorCorner pantrySolid surface countersHigh ceilingsBeautiful golf course viewFlex rooms
Zillow last checked:
Listing updated:
Listed by:
Philippa Main 813-317-5556,
FUTURE HOME REALTY INC 813-855-4982
Bought with:
Peter Gawienczuk, 3213506
RE/MAX ACTION FIRST OF FLORIDA
Source: Stellar MLS,MLS#: TB8335238 Originating MLS: Suncoast Tampa
Originating MLS: Suncoast Tampa
Facts & features
Interior
Bedrooms & bathrooms
- Bedrooms: 4
- Bathrooms: 3
- Full bathrooms: 2
- 1/2 bathrooms: 1
Rooms
- Room types: Breakfast Room Separate, Den/Library/Office, Family Room, Dining Room, Utility Room, Media Room
Primary bedroom
- Features: Walk-In Closet(s)
- Level: First
- Area: 252 Square Feet
- Dimensions: 18x14
Bedroom 2
- Features: Built-in Closet
- Level: First
- Area: 156 Square Feet
- Dimensions: 12x13
Bedroom 3
- Features: Built-in Closet
- Level: First
- Area: 132 Square Feet
- Dimensions: 12x11
Bedroom 4
- Features: No Closet
- Level: First
- Area: 156 Square Feet
- Dimensions: 12x13
Den
- Level: First
- Area: 143 Square Feet
- Dimensions: 13x11
Dining room
- Level: First
- Area: 156 Square Feet
- Dimensions: 12x13
Family room
- Level: First
- Area: 324 Square Feet
- Dimensions: 18x18
Kitchen
- Level: First
- Area: 234 Square Feet
- Dimensions: 18x13
Living room
- Level: First
- Area: 132 Square Feet
- Dimensions: 12x11
Heating
- Central
Cooling
- Central Air
Appliances
- Included: Dishwasher, Microwave, Range, Refrigerator
- Laundry: Inside, Laundry Room
Features
- Ceiling Fan(s), Crown Molding, Eating Space In Kitchen, High Ceilings, Kitchen/Family Room Combo, Open Floorplan, Primary Bedroom Main Floor, Solid Surface Counters, Solid Wood Cabinets, Split Bedroom, Thermostat, Walk-In Closet(s)
- Flooring: Ceramic Tile, Laminate, Hardwood
- Doors: Sliding Doors
- Windows: Blinds
- Has fireplace: No
Interior area
- Total structure area: 3,502
- Total interior livable area: 2,855 sqft
Property
Parking
- Total spaces: 2
- Parking features: Driveway, Garage Door Opener
- Attached garage spaces: 2
- Has uncovered spaces: Yes
- Details: Garage Dimensions: 21x20
Features
- Levels: One
- Stories: 1
- Patio & porch: Covered, Front Porch, Rear Porch, Screened
- Exterior features: Lighting, Private Mailbox, Rain Gutters, Sidewalk
- Fencing: Fenced
- Has view: Yes
- View description: Golf Course
Lot
- Size: 8,400 Square Feet
- Features: In County, Landscaped, Level, On Golf Course, Sidewalk, Street Dead-End
- Residential vegetation: Trees/Landscaped
Details
- Parcel number: U0327189AC00000100019.0
- Zoning: PD
- Special conditions: None
Construction
Type & style
- Home type: SingleFamily
- Architectural style: Contemporary
- Property subtype: Single Family Residence
Materials
- Block, Stucco
- Foundation: Slab
- Roof: Shingle
Condition
- New construction: No
- Year built: 2009
Utilities & green energy
- Sewer: Public Sewer
- Water: Public
- Utilities for property: BB/HS Internet Available, Cable Connected, Electricity Connected, Phone Available, Sewer Connected, Water Connected
Community & HOA
Community
- Features: Clubhouse, Deed Restrictions, Fitness Center, Gated Community - No Guard, Park, Playground, Pool, Sidewalks, Special Community Restrictions
- Pet fee: $0 monthly
- Subdivision: STONEBRIER PH 3B
HOA
- Has HOA: Yes
- Amenities included: Clubhouse, Fitness Center, Gated, Park, Playground, Pool
- Services included: Community Pool, Manager, Pool Maintenance, Private Road
- HOA fee: $113 monthly
- HOA name: Camilo Clark
- HOA phone: 813-968-5665
Location
- Region: Lutz
Financial & listing details
- Price per square foot: $201/sqft
- Tax assessed value: $555,652
- Annual tax amount: $12,710
- Date on market: 1/16/2025
- Cumulative days on market: 70 days
- Listing terms: Cash,Conventional,VA Loan
- Ownership: Fee Simple
- Total actual rent: 0
- Electric utility on property: Yes
- Road surface type: Paved
Price history
| Date | Event | Price |
|---|---|---|
| 4/21/2025 | Sold | $575,000-4.2%$201/sqft |
Source:  Stellar MLS #TB8335238 Report a problem Stellar MLS #TB8335238 Report a problem | ||
| 3/27/2025 | Pending sale | $600,000$210/sqft |
Source: Stellar MLS #TB8335238 Report a problem | ||
| 2/10/2025 | Price change | $600,000-4%$210/sqft |
Source: Stellar MLS #TB8335238 Report a problem | ||
| 1/16/2025 | Listed for sale | $625,000-12%$219/sqft |
Source: Stellar MLS #TB8335238 Report a problem | ||
| 4/14/2023 | Listing removed | -- |
Source: Zillow Rentals Report a problem | ||
| 3/28/2023 | Listed for rent | $3,900$1/sqft |
Source: Zillow Rentals Report a problem | ||
| 12/27/2022 | Listing removed | -- |
Source: Zillow Rentals Report a problem | ||
| 12/22/2022 | Listed for rent | $3,900$1/sqft |
Source: Zillow Rentals Report a problem | ||
| 5/12/2022 | Sold | $710,000-1.3%$249/sqft |
Source: Public Record Report a problem | ||
| 3/31/2022 | Pending sale | $719,000$252/sqft |
Source: Stellar MLS #T3357059 Report a problem | ||
| 3/29/2022 | Listed for sale | $719,000$252/sqft |
Source: Stellar MLS #T3357059 Report a problem | ||
| 3/23/2022 | Pending sale | $719,000$252/sqft |
Source: Stellar MLS #T3357059 Report a problem | ||
| 3/21/2022 | Price change | $719,000-0.8%$252/sqft |
Source: Stellar MLS #T3357059 Report a problem | ||
| 2/24/2022 | Listed for sale | $725,000+84.9%$254/sqft |
Source: Stellar MLS #T3357059 Report a problem | ||
| 10/18/2019 | Sold | $392,000-4.2%$137/sqft |
Source: Public Record Report a problem | ||
| 8/12/2019 | Pending sale | $409,000$143/sqft |
Source: Coldwell Banker Residential Real Estate - North Tampa #T3148720 Report a problem | ||
| 7/30/2019 | Price change | $409,000-2.4%$143/sqft |
Source: Coldwell Banker Residential Real Estate - North Tampa #T3148720 Report a problem | ||
| 7/15/2019 | Listed for sale | $419,000+4.8%$147/sqft |
Source: COLDWELL BANKER RESIDENTIAL #T3148720 Report a problem | ||
| 1/28/2019 | Listing removed | $400,000$140/sqft |
Source: Coldwell Banker Residential Real Estate - North Tampa #T3148720 Report a problem | ||
| 12/29/2018 | Listed for sale | $400,000+60.1%$140/sqft |
Source: COLDWELL BANKER RESIDENTIAL #T3148720 Report a problem | ||
| 11/24/2009 | Sold | $249,900$88/sqft |
Source: Stellar MLS #T2388803 Report a problem | ||
Public tax history
| Year | Property taxes | Tax assessment |
|---|---|---|
| 2025 | $13,420 +5.6% | $555,652 +1.8% |
| 2024 | $12,710 +3.6% | $545,929 +4.7% |
| 2023 | $12,270 +41.3% | $521,291 +44.7% |
| 2022 | $8,686 +2.7% | $360,376 +4.6% |
| 2021 | $8,459 +1.3% | $344,580 +1.4% |
| 2020 | $8,353 +24.1% | $339,822 +31.4% |
| 2019 | $6,730 | $258,616 +1.9% |
| 2018 | $6,730 +4.6% | $253,794 -15.6% |
| 2017 | $6,431 +0.1% | $300,698 +26.5% |
| 2016 | $6,421 +2.7% | $237,766 +24.4% |
| 2015 | $6,252 +15.3% | $191,075 +0.8% |
| 2014 | $5,422 | $189,559 +1.5% |
| 2013 | $5,422 +0.2% | $186,758 +1.7% |
| 2012 | $5,410 -3.5% | $183,636 -4.9% |
| 2011 | $5,609 -7% | $193,081 -5.3% |
| 2010 | $6,032 +73% | $203,942 +266.7% |
| 2009 | $3,488 -11.2% | $55,620 -18.2% |
| 2008 | $3,926 +1482% | $67,980 +450% |
| 2007 | $248 | $12,360 |
Find assessor info on the county website
Neighborhood: Stonebrier
Nearby homes
- $709,4004 bd4 ba3.3k sqft3853 Evergreen Oaks Dr, Lutz, FL 33558Off Market

- $619,2003 bd2 ba2.7k sqft3849 Evergreen Oaks Dr, Lutz, FL 33558Off Market
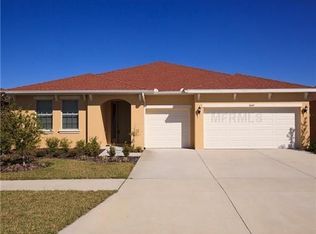
- $588,2004 bd2 ba2.4k sqft3855 Evergreen Oaks Dr, Lutz, FL 33558Off Market
- $683,3004 bd2 ba2.4k sqft3847 Evergreen Oaks Dr, Lutz, FL 33558Off Market
- $319,4904 bd2 ba2.3k sqft3857 Evergreen Oaks Dr, Lutz, FL 33558Off Market
- $649,0004 bd2 ba2.4k sqft3845 Evergreen Oaks Dr, Lutz, FL 33558Off Market
- $636,6004 bd3 ba2.7k sqft3843 Evergreen Oaks Dr, Lutz, FL 33558Off Market
- $668,5005 bd3 ba3.2k sqft3859 Evergreen Oaks Dr, Lutz, FL 33558Off Market
Nearby schools
GreatSchools rating
- 10/10Mckitrick Elementary SchoolGrades: PK-5Distance: 1.9 mi
- 10/10Martinez Middle SchoolGrades: 6-8Distance: 2 mi
- 7/10Steinbrenner High SchoolGrades: 9-12Distance: 2.1 mi
Schools provided by the listing agent
- Elementary: McKitrick-HB
- Middle: Martinez-HB
- High: Steinbrenner High School
Source: Stellar MLS. This data may not be complete. We recommend contacting the local school district to confirm school assignments for this home.
Get a cash offer in 3 minutes
Find out how much your home could sell for in as little as 3 minutes with a no-obligation cash offer.
Estimated market value
$559,200
Get a cash offer in 3 minutes
Find out how much your home could sell for in as little as 3 minutes with a no-obligation cash offer.
Estimated market value
$559,200
- Florida
- Hillsborough County
- Lutz
- 33558
- Stonebrier
- 3851 EVERGREEN OAKS DRIVE
Nearby cities
Nearby neighborhoods
Nearby zip codes
Other Lutz Topics
