Skip main navigation
Pending
  • $925,000

    3851 Goodfellow Dr, Dallas, TX 75229

    5beds
    3,317sqft
    : 
    Loading
    Get pre-qualified
    Single Family Residence
    Built in 1965
    0.37 Acres Lot
    $-- Zestimate®
    $279/sqft
    $-- HOA

    What's special

    Large tree-lined lotOversized backyardBuilt-in accentsUpdated finishesAbundant natural lightPrivate officeBeautifully renovated one-story home
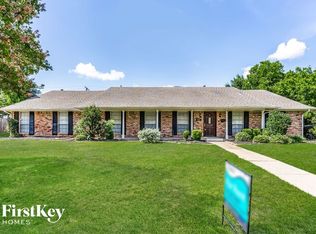
    *1% temporary rate buy-down when using preferred local lender.* Beautifully renovated one-story home offering 5 bedrooms, 4.5 bathrooms, and a private office in a prime Dallas location within the private school corridor. Designed for modern living, the open-concept layout features a stylish kitchen with quartz countertops, built-in accents, and updated finishes that flow seamlessly into a spacious living area with vaulted ceilings and abundant natural light. Three bedrooms include en-suite baths, while two additional bedrooms share a Jack-and-Jill bathroom, providing a flexible and functional layout. Set on a large, tree-lined lot with mature landscaping and an oversized backyard, the home combines comfort and convenience. Ideally located near premier private schools, Northaven Park, Glen Cove Swim Club, the Northaven Trail, and just a short drive to Brookhaven Country Club, with easy access to top shopping, dining, and everyday amenities.
    153 days
    |
    98
    |
    0
    |

    Zillow last checked:

    Listing updated:

    Listed by:

    Baldemar De Leon 0769989 214-826-0316,

    Ebby Halliday, REALTORS 214-826-0316

    Source: NTREIS,MLS#: 21170141

      Facts & features

      Interior

      Bedrooms & bathrooms
      • Bedrooms: 5
      • Bathrooms: 5
      • Full bathrooms: 4
      • 1/2 bathrooms: 1
      Primary bedroom
      • Features: Ceiling Fan(s), En Suite Bathroom
      • Level: First
      • Dimensions: 18 x 21
      Primary bedroom
      • Features: Ceiling Fan(s), En Suite Bathroom
      • Level: First
      • Dimensions: 16 x 12
      Bedroom
      • Features: Ceiling Fan(s)
      • Level: First
      • Dimensions: 18 x 12
      Bedroom
      • Features: Ceiling Fan(s)
      • Level: First
      • Dimensions: 11 x 13
      Bedroom
      • Features: Ceiling Fan(s)
      • Level: First
      • Dimensions: 14 x 14
      Breakfast room nook
      • Level: First
      • Dimensions: 11 x 9
      Dining room
      • Level: First
      • Dimensions: 14 x 10
      Kitchen
      • Level: First
      • Dimensions: 11 x 17
      Living room
      • Level: First
      • Dimensions: 25 x 22
      Office
      • Level: First
      • Dimensions: 11 x 12
      Heating
      • Central, Electric, Fireplace(s)
      Cooling
      • Central Air, Ceiling Fan(s), Electric
      Appliances
      • Included: Dishwasher, Gas Range, Microwave, Refrigerator
      • Laundry: Washer Hookup, Electric Dryer Hookup, Laundry in Utility Room
      Features
      • Chandelier, Decorative/Designer Lighting Fixtures, Eat-in Kitchen, In-Law Floorplan, Multiple Master Suites, Open Floorplan, Vaulted Ceiling(s)
      • Flooring: Ceramic Tile, Tile, Vinyl
      • Has basement: No
      • Number of fireplaces: 1
      • Fireplace features: Decorative, Electric, Living Room
      Interior area
      • Total interior livable area: 3,317 sqft
      Video & virtual tour

      Property

      Parking
      • Total spaces: 2
      • Parking features: Carport, Detached Carport, Driveway, No Garage
      • Carport spaces: 2
      Features
      • Levels: One
      • Stories: 1
      • Patio & porch: Front Porch, Patio, Covered
      • Pool features: None
      • Fencing: Block,Brick,Wood
      Lot
      • Size: 0.37 Acres
      • Dimensions: 127 x 117
      Details
      • Parcel number: 00000583807000000

      Construction

      Type & style
      • Home type: SingleFamily
      • Architectural style: Traditional,Detached
      • Property subtype: Single Family Residence
      Materials
      • Brick, Concrete, Wood Siding
      • Foundation: Slab
      • Roof: Composition,Shingle
      Condition
      • Year built: 1965

      Utilities & green energy

      • Sewer: Public Sewer
      • Water: Public
      • Utilities for property: Electricity Available, Sewer Available, Water Available

      Community & HOA

      Community
      • Features: Sidewalks
      • Subdivision: Midway Hills 06 01 Inst
      HOA
      • Has HOA: No
      Location
      • Region: Dallas

      Financial & listing details

      • Price per square foot: $279/sqft
      • Tax assessed value: $1,073,600
      • Annual tax amount: $23,995
      • Date on market: 2/4/2026
      • Cumulative days on market: 135 days
      • Listing terms: Cash,Conventional,1031 Exchange,FHA,VA Loan
      • Exclusions: Staged furniture.

        Estimated market value

        Not available

        Estimated sales range

        Not available

        Not available

        Price history

        DateEventPrice
        6/22/2026Pending sale$925,000$279/sqft
        Source: NTREIS #21170141 Report a problem
        6/3/2026Contingent$925,000$279/sqft
        Source: NTREIS #21170141 Report a problem
        3/10/2026Price change$925,000-2.5%$279/sqft
        Source: NTREIS #21170141 Report a problem
        2/4/2026Listed for sale$949,000-4.6%$286/sqft
        Source: NTREIS #21170141 Report a problem
        12/11/2025Listing removed$995,000$300/sqft
        Source: NTREIS #21038494 Report a problem
        9/13/2025Listed for sale$995,000-9.5%$300/sqft
        Source: NTREIS #21038494 Report a problem
        7/19/2025Listing removed$1,100,000$332/sqft
        Source: NTREIS #20823127 Report a problem
        5/29/2025Price change$1,100,000-8.1%$332/sqft
        Source: NTREIS #20823127 Report a problem
        4/23/2025Price change$1,197,500-7.5%$361/sqft
        Source: NTREIS #20823127 Report a problem
        3/25/2025Price change$1,295,000-7.4%$390/sqft
        Source: NTREIS #20823127 Report a problem
        2/22/2025Listed for sale$1,399,000+86.5%$422/sqft
        Source: NTREIS #20823127 Report a problem
        9/4/2024Sold--
        Source: NTREIS #20605958 Report a problem
        8/29/2024Pending sale$750,000$226/sqft
        Source: Dave Perry Miller & Associates - An Ebby Halliday Company #20605958 Report a problem
        8/23/2024Contingent$750,000$226/sqft
        Source: NTREIS #20605958 Report a problem
        7/25/2024Listed for sale$750,000$226/sqft
        Source: NTREIS #20605958 Report a problem
        7/19/2024Contingent$750,000$226/sqft
        Source: NTREIS #20605958 Report a problem
        6/25/2024Price change$750,000-3.2%$226/sqft
        Source: NTREIS #20605958 Report a problem
        5/2/2024Listed for sale$775,000$234/sqft
        Source: NTREIS #20605958 Report a problem

        Public tax history

        YearProperty taxesTax assessment
        2025$23,906 +328.3%$1,073,600 +57.7%
        2024$5,582 +2.5%$680,770 +43.3%
        2023$5,447 $475,000

        Find assessor info on the county website

        Monthly payment

        Est. payment

        Payment breakdown

        Explore the cost of this home by adjusting the details. Changes won't be saved.
        All calculations are estimates and provided by Zillow, Inc. for informational purposes only. Actual amounts may vary.
        HOA fees may include property taxes on listings classified as Co-Ops. Contact the listing agent and/or owner for fee details.
        Mortgage interest rates are dependent on a number of factors, including credit score, down payment, and repayment length. Interest rate data provided by Zillow Group Marketplace, Inc. as of 1/1/1970 from various mortgage lenders with which we have lead or other similar arrangements; the Estimated Payment is an average of those rates.
        See how much you could borrow to make a competitive offer.

        Climate risks

        Neighborhood: 75229

        Getting around

        61 / 100
        Somewhat Walkable
        25 / 100
        Some Transit
        62 / 100
        Bikeable

        Nearby schools

        GreatSchools rating
        Schools provided by the listing agent
        • Elementary: Withers
        • Middle: Walker
        • High: White
        • District: Dallas ISD

        Source: NTREIS. This data may not be complete. We recommend contacting the local school district to confirm school assignments for this home.

        A local agent can set up tours, give advice and negotiate with sellers.

        A local lender can help you make sure your offer is ready when you are.

        Browse local experts

        Similar homes

        Skip to the end of the carouselSkip to the beginning of the carousel