Charming Cultural District Bungalow with Income-Producing ADU! Nestled in the heart of Fort Worth's coveted Cultural District, this beautifully updated 1950 bungalow sits in Queensborough Heights just minutes from Dickies Arena, the Kimbell and Modern Art Museums, the Fort Worth Botanic Garden, and the boutiques and restaurants of Camp Bowie Blvd. Enjoy easy access to world-class entertainment, dining, and shopping — all from a quiet, tree-lined corner lot in a cul-de-sac setting. Freshly painted inside, this 3-bedroom, 1-bath primary home offers 1,332 sq ft of open-concept living with original hardwood floors, abundant natural light, and classic charm throughout. The kitchen features granite counters and ample cabinet storage. Comfortable bedrooms include ceiling fans and custom built-ins, while the bathroom offers timeless finishes. Peace of mind comes with an HVAC system that is only 2 years old. A standout feature is the detached studio (approx. 400 sq ft ADU) with brand-new Hardie board siding, complete with its own kitchenette , bedroom and bathroom — perfect for guests, a home office, or rental income potential. Additional highlights include a covered front porch, rain gutters, storage, and a fenced yard. Don't miss this rare opportunity to own a versatile property in one of Fort Worth's most walkable, culturally rich neighborhoods!
Sold
Price Unknown
3851 Harley Ave, Fort Worth, TX 76107
3beds
1,732sqft
Single Family Residence
Built in 1950
5,998 Square Feet Lot
$-- Zestimate®
$--/sqft
$-- Estimated rent
Home value
Not available
Estimated sales range
Not available
Not available
Zestimate® history
Owner options
List your home for rent
Find your next renter with Zillow Rental Manager. Plus, with online applications, you can quickly screen prospective tenants – for free.
Refinance and save
Refinancing to a lower rate could help reduce your monthly payments and save thousands over the life of the loan.
Explore your selling options
Work with a Zillow partner agent
Leverage their expertise and Zillow's premium Showcase listings to get your home seen by more buyers.
Get startedList with your own agent
Get your home in front of millions of buyers by listing it on Zillow.
Learn how to do itSell it yourself
Take full control of how buyers see your home on Zillow by listing For Sale by Owner (FSBO).
List your homeWhat's special
Bathroom offers timeless finishesFreshly painted insideClassic charm throughoutFenced yardAbundant natural lightOriginal hardwood floorsCeiling fans
Zillow last checked:
Listing updated:
Listed by:
Amy Moody 0630593 817-920-7700,
Keller Williams Fort Worth 817-920-7700
Bought with:
Bruce Casburn, 0243022
Exodus Real Estate
Source: NTREIS,MLS#: 21328429
Facts & features
Interior
Bedrooms & bathrooms
- Bedrooms: 3
- Bathrooms: 1
- Full bathrooms: 1
Primary bedroom
- Level: First
- Dimensions: 12 x 17
Bedroom
- Level: First
- Dimensions: 10 x 12
Bedroom
- Level: First
- Dimensions: 10 x 12
Breakfast room nook
- Level: First
- Dimensions: 13 x 8
Dining room
- Level: First
- Dimensions: 9 x 13
Kitchen
- Features: Built-in Features, Granite Counters
- Level: First
- Dimensions: 13 x 8
Living room
- Level: First
- Dimensions: 13 x 13
Utility room
- Features: Built-in Features
- Level: First
- Dimensions: 12 x 12
Heating
- Central, Natural Gas, Wall Furnace
Cooling
- Central Air, Electric, Window Unit(s)
Appliances
- Included: Dishwasher, Electric Oven, Disposal, Gas Water Heater, Refrigerator
- Laundry: Laundry in Utility Room
Features
- Built-in Features, Granite Counters, High Speed Internet, Open Floorplan, Cable TV
- Flooring: Ceramic Tile, Wood
- Windows: Window Coverings
- Has basement: No
- Has fireplace: No
Interior area
- Total interior livable area: 1,732 sqft
Property
Parking
- Parking features: Driveway, On Street
Features
- Levels: One
- Stories: 1
- Patio & porch: Front Porch, Covered
- Exterior features: Rain Gutters, Storage
- Pool features: None
- Fencing: Chain Link
Lot
- Size: 5,998 Square Feet
- Features: Corner Lot, Cul-De-Sac, Few Trees
Details
- Parcel number: 2300664
Construction
Type & style
- Home type: SingleFamily
- Architectural style: Traditional,Detached
- Property subtype: Single Family Residence
Materials
- Fiber Cement
- Foundation: Combination
- Roof: Composition
Condition
- Resale
- Year built: 1950
Utilities & green energy
- Sewer: Public Sewer
- Water: Public
- Utilities for property: Sewer Available, Water Available, Cable Available
Community & HOA
Community
- Subdivision: Queensborough Heights
HOA
- Has HOA: No
Location
- Region: Fort Worth
Financial & listing details
- Tax assessed value: $258,000
- Annual tax amount: $6,829
- Date on market: 7/11/2026
- Cumulative days on market: 15 days
- Listing terms: Cash,Conventional,FHA,VA Loan
Price history
| Date | Event | Price |
|---|---|---|
| 8/31/2026 | Sold | -- |
Source: NTREIS #21328429 Report a problem | ||
| 8/17/2026 | Pending sale | $395,000$228/sqft |
Source: NTREIS #21328429 Report a problem | ||
| 7/27/2026 | Contingent | $395,000$228/sqft |
Source: NTREIS #21328429 Report a problem | ||
| 7/19/2026 | Price change | $395,000-7.1%$228/sqft |
Source: NTREIS #21328429 Report a problem | ||
| 7/11/2026 | Listed for sale | $425,000$245/sqft |
Source: NTREIS #21328429 Report a problem | ||
| 3/24/2021 | Listing removed | -- |
Source: Owner Report a problem | ||
| 3/2/2018 | Listing removed | $1,500$1/sqft |
Source: Owner Report a problem | ||
| 2/17/2018 | Listed for rent | $1,500$1/sqft |
Source: Owner Report a problem | ||
Public tax history
| Year | Property taxes | Tax assessment |
|---|---|---|
| 2019 | $6,829 -3.6% | $258,000 +0.2% |
| 2018 | $7,084 -1.8% | $257,521 -0.6% |
| 2017 | $7,214 -0.3% | $259,045 +1.4% |
| 2016 | $7,235 +51.9% | $255,397 +52.2% |
| 2015 | $4,764 | $167,856 -0.5% |
| 2014 | $4,764 | $168,700 |
| 2013 | -- | $168,700 -8.2% |
| 2012 | -- | $183,800 +15.3% |
| 2011 | -- | $159,400 +3.8% |
| 2010 | -- | $153,600 -4.8% |
| 2009 | -- | $161,400 +2.3% |
| 2008 | -- | $157,800 +1.9% |
| 2007 | -- | $154,900 +12.2% |
| 2006 | -- | $138,000 |
| 2005 | -- | $138,000 +8.9% |
| 2004 | -- | $126,700 +3.9% |
| 2003 | -- | $121,900 +85.3% |
| 2002 | -- | $65,800 +4.6% |
| 2001 | -- | $62,900 +4.8% |
| 2000 | -- | $60,000 |
Find assessor info on the county website
Neighborhood: Arlington Heights
Nearby homes
- $278,8002 bd1 ba1k sqft3853 Harley Ave, Fort Worth, TX 76107Off Market
- $359,3003 bd1 ba1.3k sqft3857 Harley Ave, Fort Worth, TX 76107Off Market
- $196,2772 bd2 ba1.6k sqft3813 Harley Ave, Fort Worth, TX 76107Off Market
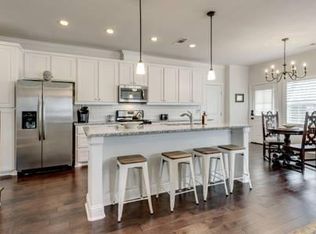
- $455,100-- bd-- ba1.7k sqft3813 Harley Ave, Fort Worth, TX 76107Off Market
- $1-- bd-- ba-- sqftSutter Ave, Fort Worth, TX 76107Off Market
- $446,0002 bd3 ba1.6k sqft1801 Sutter Ave, Fort Worth, TX 76107Off Market
- $439,7002 bd3 ba1.6k sqft1801 Sutter St #1, Fort Worth, TX 76107Off Market
- $276,2002 bd1 ba742 sqft3809 Harley Ave, Fort Worth, TX 76107Off Market
Nearby schools
GreatSchools rating
- 7/10South Hi Mount Elementary SchoolGrades: PK-5Distance: 0.6 mi
- 5/10Stripling Middle SchoolGrades: 6-8Distance: 0.4 mi
- 3/10Arlington Heights High SchoolGrades: 9-12Distance: 1 mi
Schools provided by the listing agent
- Elementary: Southhimou
- Middle: Stripling
- High: Arlington Heights
- District: Fort Worth ISD
Source: NTREIS. This data may not be complete. We recommend contacting the local school district to confirm school assignments for this home.
- Texas
- Tarrant County
- Fort Worth
- 76107
- Arlington Heights
- 3851 Harley Ave
