Skip main navigation
Off market
  • $941,800

    3851 Highview Pl SE, Smyrna, GA 30082

    5beds
    4,504sqft
    SingleFamily
    Built in 1971
    0.76 Acres Lot
    $941,800 Zestimate®
    $209/sqft
    $3,930 Estimated rent

    Home value

    $941,800

    $838,000 - $1.06M

    $3,930/mo

    Zestimate® history
    Loading
    Loading...

    Owner options

    List your home for rent

    $3,930/mo

    Rent Zestimate®

    Find your next renter with Zillow Rental Manager. Plus, with online applications, you can quickly screen prospective tenants – for free.

    Learn more

    $3,930/mo

    Rent Zestimate®

    Refinance and save

    $5,630/mo

    Est. payment

    Refinancing to a lower rate could help reduce your monthly payments and save thousands over the life of the loan.

    See today's rates

    $5,630/mo

    Est. payment

    Explore your selling options

    Work with a Zillow partner agent

    Leverage their expertise and Zillow's premium Showcase listings to get your home seen by more buyers.

    Get started

    List with your own agent

    Get your home in front of millions of buyers by listing it on Zillow.

    Learn how to do it

    Sell it yourself

    Take full control of how buyers see your home on Zillow by listing For Sale by Owner (FSBO).

    List your home

    What's special

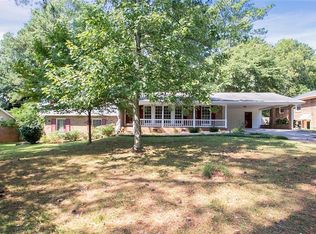

    Totally renovated & beautiful all brick ranch on a fully finished basement in Smyrna. Great location near 75 & 285, this home features $175,000 in upgrades including new flooring throughout, new interior & exterior paint, new quartz countertops & backsplash, newer stainless appliances, roof, HW heater & energy efficient vinyl windows, an inclosed patio & 8 person hot tub, 2 master bedrooms on main, a full & finished in-law suite w/huge living area, laundry, large workshop & storm shelter, a fenced backyard w/refinished tennis & basketball court, outbuilding & much more! Upstairs includes added oversized master w/full bath, walk in closet & fireplace & is served by its own HVAC. Also includes 2nd original master w/full bath, additional guest bath, 2 additional large bedrooms, large living room w/fireplace, dining room, kitchen, walk in pantry, laundry room & back porch w/8-person hot tub. All upstairs flooring upgraded. Bedrooms & hall have new plush deep pile carpet w/heavy under pad for insulation, warmth & comfort. Living room, dining room, large master bath, kitchen, laundry & pantry all have new easy-clean luxury waterproof vinyl planks ideal for pets & kids. Drop down ladder allows access to attic storage. Driveway & sidewalk recently recoated. Downstairs HVAC upgraded w/brand new condenser & second electrical panel was added. Downstairs/basement includes large TV/workout room w/fireplace, large workshop, complete in-law suite w/indoor & outdoor access, large master bed & bath w/shower, laundry, walk-in closet, storm shelter, full kitchen, living room, dining room, 2 new sump pumps & pantry room. Backyard is fully fenced w/full tennis court, large cement basketball court & outbuilding. See docs for full list of extras.

    This property is off market, which means it's not currently listed for sale or rent on Zillow. This may be different from what's available on other websites or public sources.

    Facts & features

    Interior

    Bedrooms & bathrooms
    • Bedrooms: 5
    • Bathrooms: 4
    • Full bathrooms: 4
    Heating
    • Forced air, Gas
    Cooling
    • Central
    Appliances
    • Included: Dishwasher, Garbage disposal
    • Laundry: Laundry Room,Main Level,Mud Room
    Features
    • Double Vanity,High Speed Internet,Walk-In Closet(s
    • Flooring: Carpet, Linoleum / Vinyl
    • Windows: Insulated Windows
    • Basement: Daylight,Exterior Entry,Finished,Full,Interior Ent
    • Has fireplace: Yes
    • Fireplace features: Basement,Living Room,Master Bedroom
    • Common walls with other units/homes: No Common Walls
    Interior area
    • Total interior livable area: 4,504 sqft

    Property

    Parking
    • Total spaces: 2
    • Parking features: Carport, Garage
    Features
    • Patio & porch: Deck, Front Porch, Patio, Covered, Enclosed, Rear Porch, Rooftop
    • Exterior features: Brick
    • Spa features: Private
    • Fencing: Fenced, Back Yard, Privacy
    Lot
    • Size: 0.76 Acres
    • Features: Back Yard,Cul-De-Sac,Front Yard,Level
    Details
    • Additional structures: Outbuilding, Shed(s), Workshop
    • Parcel number: 17033700410

    Construction

    Type & style
    • Home type: SingleFamily
    • Architectural style: Ranch
    Materials
    • brick
    • Roof: Composition
    Condition
    • Resale
    • Year built: 1971

    Utilities & green energy

    • Electric: 110 Volts,220 Volts,220 Volts in Laundry
    • Sewer: Public Sewer
    • Water: Public
    • Utilities for property: Cable Available,Electricity Available,Natural Gas
    Green energy
    • Energy efficient items: Appliances,Windows

    Community & HOA

    Community
    • Security: Smoke Detector(s)
    Location
    • Region: Smyrna

    Financial & listing details

    • Price per square foot: $209/sqft
    • Tax assessed value: $662,120
    • Annual tax amount: $6,162
    • Road surface type: Asphalt

    Price history

    DateEventPrice
    11/2/2020Sold$408,100-4%$91/sqft
    Source: GAMLS #8838511 Report a problem
    9/24/2020Pending sale$425,000$94/sqft
    Source: Keller Williams Rlty. Partners #8838511 Report a problem
    9/3/2020Price change$425,000-3.2%$94/sqft
    Source: Keller Williams Rlty. Partners #8838511 Report a problem
    8/12/2020Listed for sale$439,000$97/sqft
    Source: Keller Williams Realty Partners #6764191 Report a problem

    Public tax history

    YearProperty taxesTax assessment
    2024$6,162 +32.1%$264,848 +25.5%
    2023$4,666 -10.2%$210,956
    2022$5,195 +23.3%$210,956 +29.2%
    2021$4,214 +12.6%$163,240 -6.8%
    2020$3,744 +17.3%$175,092 +19.8%
    2019$3,193 $146,140
    2018$3,193 $146,140 +19.9%
    2017$3,193 +22%$121,916
    2016$2,616 +7%$121,916 +10.4%
    2015$2,446 -0.8%$110,456
    2014$2,466 -3%$110,456 -2.5%
    2013$2,541 -0.8%$113,316
    2012$2,560 -0.2%$113,316
    2011$2,566 +3.1%$113,316
    2010$2,490 -15.4%$113,316 -17.1%
    2009$2,943 +37.8%$136,744 +35.8%
    2006$2,136 -0.1%$100,700
    2005$2,138 $100,700
    2004$2,138 +23.1%$100,700 +24.3%
    2003$1,737 -0.1%$81,000
    2002$1,738 -3.8%$81,000
    2001$1,806 -13.9%$81,000 -12.3%
    2000$2,097 $92,372
    Find assessor info on the county website

    Neighborhood: Bennett Woods

    Nearby schools

    GreatSchools rating
    Schools provided by the listing agent
    • Elementary: King Springs
    • Middle: Griffin
    • High: Campbell

    Source: The MLS. This data may not be complete. We recommend contacting the local school district to confirm school assignments for this home.

    Get a cash offer in 3 minutes
    Find out how much your home could sell for in as little as 3 minutes with a no-obligation cash offer.
    Estimated market value
    $941,800
    Get a cash offer in 3 minutes
    Find out how much your home could sell for in as little as 3 minutes with a no-obligation cash offer.
    Estimated market value
    $941,800