Scheduled for completion soon, this beautiful new home by Anderson Builders Corporation offers quality craftsmanship, thoughtful design, and modern amenities throughout. Featuring 3 bedrooms, 2 bathrooms, a desirable split floor plan, vaulted ceilings, and abundant natural light, this home is designed for comfortable everyday living.
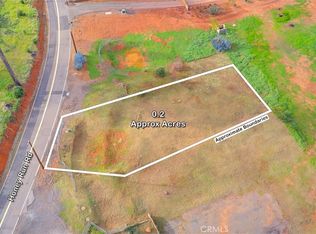
Situated on a private 0.68-acre lot, the home is set back from the street for added privacy while still offering generous side and backyard space. A level area on the property provides an ideal location for a future ADU or shop, if desired. To make future expansion even easier, the builder has already installed an oversized septic system designed to accommodate an ADU.
Inside, you'll find luxury vinyl plank flooring, marble countertops, stainless steel appliances, a spacious pantry, soft-close cabinetry, and ceiling fans throughout. Ductless mini-split systems provide efficient year-round comfort, while the 4 kW OWNED solar system helps reduce utility costs. A fire sprinkler system adds an extra layer of safety and peace of mind.
Additional highlights include a finished two-car garage, RV parking with hookups, and a builder-provided one-year fit and finish warranty. This home is being offered exclusively to owner-occupied buyers.
Sold for $389,000
Zillow last checked:
Listing updated:
Bought with:
Shari Dixon, DRE #01376347
Willow & Birch Realty, Inc
Source: CRMLS,MLS#: SN26151578 Originating MLS: California Regional MLS
Originating MLS: California Regional MLSPrice history
| Date | Event | Price |
|---|---|---|
| 9/8/2026 | Sold | $389,000$284/sqft |
Source:  CRMLS #SN26151578 Report a problem CRMLS #SN26151578 Report a problem | ||
| 8/30/2026 | Pending sale | $389,000$284/sqft |
Source: CRMLS #SN26151578 Report a problem | ||
| 7/17/2026 | Contingent | $389,000$284/sqft |
Source: CRMLS #SN26151578 Report a problem | ||
| 7/11/2026 | Listed for sale | $389,000+1196.7%$284/sqft |
Source: CRMLS #SN26151578 Report a problem | ||
| 3/6/2026 | Sold | $30,000$22/sqft |
Source: CRMLS #SN26016636 Report a problem | ||
| 2/2/2026 | Contingent | $30,000$22/sqft |
Source: CRMLS #SN26016636 Report a problem | ||
| 1/23/2026 | Listed for sale | $30,000-91.9%$22/sqft |
Source: CRMLS #SN26016636 Report a problem | ||
| 10/10/2000 | Sold | $370,000-14%$270/sqft |
Source: Public Record Report a problem | ||
| 6/19/2000 | Sold | $430,000$314/sqft |
Source: Public Record Report a problem | ||

Sell for more on Zillow
Get a Zillow Showcase℠ listing at no additional cost and you could sell for .
$389,700
2% more
+$7,794
With Zillow Showcase(estimated)
$397,494
