Welcome to this beautiful 3-bedroom, 2-bath home located in desirable South Lakeland. Upon entering, you are welcomed by the vaulted ceilings and natural light filling the seamless open-plan design. This move-in-ready home features laminate flooring throughout a spacious foyer, living and dining rooms. The entire home boasts a relaxing color scheme with updated lighting and ceiling fans. The kitchen, bathrooms, and laundry room are finished with tile flooring. The spacious kitchen provides ample cabinet and counter space and includes a Whirlpool French Door refrigerator, dishwasher, range and microwave complete with an inviting breakfast bar, kitchen nook and pantry. Adjacent to the kitchen is the indoor laundry room with Samsung washer and dryer. Just off the dining room your spacious and airy master bedroom offers a large walk-in closet and en-suite a garden tub, separate shower, sleek double vanity, and linen closet. On the other side of the home are two generously sized bedrooms and a guest bathroom. From the living room, sliding glass doors open to the fully fenced large backyard. Don't miss out on your opportunity to call this lovely home yours!
Sold for $295,500
Zillow last checked:
Listing updated:
Bought with:
Yolanda Floyd, 3488480
PAIGE WAGNER HOMES REALTY
Source: Stellar MLS,MLS#: P4934471 Originating MLS: East Polk
Originating MLS: East Polk
Price history
| Date | Event | Price |
|---|---|---|
| 6/20/2025 | Sold | $295,500-4.6%$204/sqft |
Source:  Stellar MLS #P4934471 Report a problem Stellar MLS #P4934471 Report a problem | ||
| 5/21/2025 | Pending sale | $309,900$213/sqft |
Source: Stellar MLS #P4934471 Report a problem | ||
| 5/15/2025 | Listed for sale | $309,900$213/sqft |
Source: Stellar MLS #P4934471 Report a problem | ||
| 5/9/2025 | Pending sale | $309,900$213/sqft |
Source: Stellar MLS #P4934471 Report a problem | ||
| 4/29/2025 | Price change | $309,900-3.1%$213/sqft |
Source: Stellar MLS #P4934471 Report a problem | ||
| 4/11/2025 | Listed for sale | $319,900+50.5%$220/sqft |
Source: Stellar MLS #P4934471 Report a problem | ||
| 11/20/2019 | Sold | $212,500-1.1%$146/sqft |
Source: Public Record Report a problem | ||
| 9/10/2019 | Pending sale | $214,900$148/sqft |
Source: Coldwell Banker Residential Real Estate - Lakeland #L4910624 Report a problem | ||
| 9/10/2019 | Listed for sale | $214,900+19.7%$148/sqft |
Source: COLDWELL BANKER RESIDENTIAL RE #L4910624 Report a problem | ||
| 5/31/2016 | Listing removed | $179,500$124/sqft |
Source: OLIVE BRANCH REALTY #L4713318 Report a problem | ||
| 5/23/2016 | Price change | $179,500-0.2%$124/sqft |
Source: OLIVE BRANCH REALTY #L4713318 Report a problem | ||
| 5/5/2016 | Listed for sale | $179,900+23.6%$124/sqft |
Source: OLIVE BRANCH REALTY #L4713318 Report a problem | ||
| 3/25/2015 | Sold | $145,500-2.9%$100/sqft |
Source: Public Record Report a problem | ||
| 1/18/2015 | Price change | $149,900-3.2%$103/sqft |
Source: Esses & Hotze Realty,LLC #L4702328 Report a problem | ||
| 12/13/2014 | Price change | $154,900-1.7%$107/sqft |
Source: Esses & Hotze Realty,LLC #L4702328 Report a problem | ||
| 10/24/2014 | Price change | $157,500-1.5%$108/sqft |
Source: Esses & Hotze Realty,LLC #L4702328 Report a problem | ||
| 10/7/2014 | Listed for sale | $159,900-3.1%$110/sqft |
Source: Esses & Hotze Realty,LLC #L4702328 Report a problem | ||
| 11/14/2007 | Sold | $165,000+58%$114/sqft |
Source: Public Record Report a problem | ||
| 8/5/2002 | Sold | $104,400$72/sqft |
Source: Public Record Report a problem | ||
Nearby homes
- $302,5004 bd2 ba1.5k sqft3845 Horizon View Loop, Lakeland, FL 33813Off Market
- $332,8003 bd2 ba1.5k sqft3857 Horizon View Loop, Lakeland, FL 33813Off Market
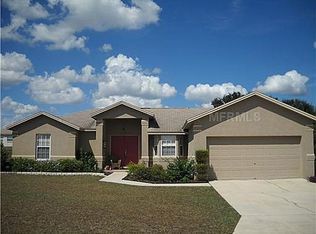
- $470,6005 bd4 ba3.1k sqft6436 Gardner Dr, Lakeland, FL 33813Off Market
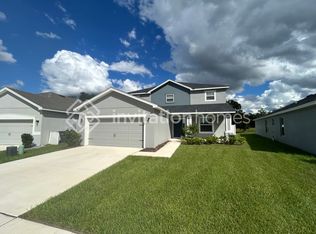
- $267,2003 bd2 ba1.2k sqft3839 Horizon View Loop, Lakeland, FL 33813Off Market
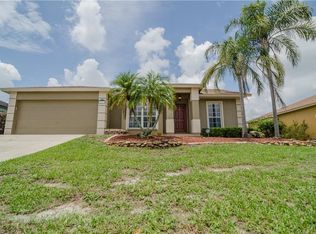
Get a cash offer in 3 minutes
Find out how much your home could sell for in as little as 3 minutes with a no-obligation cash offer.
Estimated market value
$293,200
