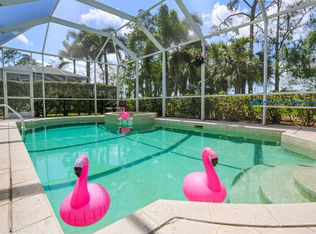
Welcome to the highly desired "Gollf Bundled" community of Forest Glen. Brand new roof!!!! This very unique, COMPLETELY updated 3 bedroom, 3 bath updated home is the largest model within the Jungle Plum East community and easily converted to a 4 bedroom home. This home offers a very unique (2 on-suites for the guest bedrooms) floorplan. Located in an X-FLOOD ZONE, beautifully updated and maintained home with an open and spacious floor plan, this home offers both golf course views and privacy. Relax in your privacy in the recently updated pool/spa screened lanai area. Forest Glen is an active community!! Forest Glen is designed with high quality GOLF, fun, fitness and dining in mind, the full service club delivers the perfect country club lifestyle. Casual or elegant dining options, 18-hole golf course, putting green, active tennis program, pickle ball including clinics, bocce ball, fitness center, nature trail and more. Private golf carts are allowed.
Sold for $875,000
$875,000
3851 Jungle Plum DR E, NAPLES, FL 34114
3beds
2,254sqft
Single Family Residence
Built in 2001
7,405 Square Feet Lot
$873,400 Zestimate®
$388/sqft
$6,007 Estimated rent
Home value
$873,400
$812,000 - $943,000
$6,007/mo
Zestimate® history
Owner options
List your home for rent
$6,007/mo
Rent Zestimate®
Find your next renter with Zillow Rental Manager. Plus, with online applications, you can quickly screen prospective tenants – for free.
$6,007/mo
Rent Zestimate®
Refinance and save
$16,244/mo
Est. payment
Refinancing to a lower rate could help reduce your monthly payments and save thousands over the life of the loan.
$16,244/mo
Est. payment
Explore your selling options
Work with a Zillow partner agent
Leverage their expertise and Zillow's premium Showcase listings to get your home seen by more buyers.
Get startedList with your own agent
Get your home in front of millions of buyers by listing it on Zillow.
Learn how to do itSell it yourself
Take full control of how buyers see your home on Zillow by listing For Sale by Owner (FSBO).
List your homeWhat's special
Golf course viewsNature trailHigh quality golfFitness centerPutting greenFull service clubBocce ball
Zillow last checked:
Listing updated:
Listed by:
Robert Schuchman, PA 239-410-7700,
eXp Realty LLC
Bought with:
Robert Schuchman, PA
eXp Realty LLC
Source: SWFLMLS,MLS#: 223091904 Originating MLS: Naples
Originating MLS: NaplesFacts & features
Interior
Bedrooms & bathrooms
- Bedrooms: 3
- Bathrooms: 4
- Full bathrooms: 3
- 1/2 bathrooms: 1
Rooms
- Room types: Den - Study, Family Room, Great Room, Guest Bath, Guest Room, Screened Balcony, Screened Lanai/Porch
Dining room
- Features: Breakfast Bar, Dining - Family, Eat-in Kitchen
Kitchen
- Features: Island, Pantry
Heating
- Central
Cooling
- Central Air
Appliances
- Included: Electric Cooktop, Dishwasher, Disposal, Dryer, Freezer, Grill - Gas, Microwave, Range, Refrigerator, Refrigerator/Freezer, Refrigerator/Icemaker, Self Cleaning Oven, Washer
- Laundry: Washer/Dryer Hookup, Inside, Laundry Tub
Features
- Bar, French Doors, Laundry Tub, Pantry, Smoke Detectors, Volume Ceiling, Walk-In Closet(s), Window Coverings, Den - Study, Family Room, Great Room, Guest Bath, Guest Room, Laundry in Residence, Screened Balcony, Screened Lanai/Porch
- Flooring: Tile
- Doors: French Doors
- Windows: Window Coverings, Shutters
- Has fireplace: No
Interior area
- Total structure area: 2,639
- Total interior livable area: 2,254 sqft
Property
Parking
- Total spaces: 2
- Parking features: Driveway, Guest, Paved, On Street, Attached
- Attached garage spaces: 2
- Has uncovered spaces: Yes
Features
- Stories: 1
- Patio & porch: Deck, Patio, Screened Lanai/Porch
- Exterior features: Balcony
- Has private pool: Yes
- Pool features: Community, In Ground, Concrete, Equipment Stays, Electric Heat, Screen Enclosure
- Has spa: Yes
- Spa features: In Ground, Concrete, Equipment Stays, Heated, Screened
- Has view: Yes
- View description: Golf Course, Landscaped Area
- Waterfront features: None
- Frontage type: Golf Course
Lot
- Size: 7,405 Square Feet
- Features: On Golf Course, Regular
Details
- Additional structures: Cabana, Tennis Court(s)
- Parcel number: 32720003423
Construction
Type & style
- Home type: SingleFamily
- Architectural style: Ranch
- Property subtype: Single Family Residence
Materials
- Block, Stucco
- Foundation: Concrete Block
- Roof: Tile
Condition
- New construction: No
- Year built: 2001
Utilities & green energy
- Water: Central
Community & HOA
Community
- Features: Clubhouse, Pool, Fitness Center, Golf, Putting Green, Restaurant, Sidewalks, Street Lights, Tennis Court(s), Gated
- Security: Smoke Detector(s), Gated Community
- Subdivision: BISHOPWOOD WEST I
HOA
- Has HOA: Yes
- Amenities included: Bike And Jog Path, Bocce Court, Business Center, Cabana, Clubhouse, Pool, Community Room, Fitness Center, Golf Course, Internet Access, Pickleball, Private Membership, Putting Green, Restaurant, Sauna, Sidewalk, Streetlight, Tennis Court(s)
- HOA fee: $10,790 annually
Location
- Region: Naples
Financial & listing details
- Price per square foot: $388/sqft
- Tax assessed value: $602,737
- Annual tax amount: $3,595
- Date on market: 12/12/2023
- Lease term: Buyer Finance/Cash,FHA,VA
- Road surface type: Paved
Price history
| Date | Event | Price |
|---|---|---|
| 12/29/2023 | Sold | $875,000-2.8%$388/sqft |
Source:  SWFLMLS #223091904 Report a problem SWFLMLS #223091904 Report a problem | ||
| 12/18/2023 | Pending sale | $899,900$399/sqft |
Source: SWFLMLS #223091904 Report a problem | ||
| 12/12/2023 | Listed for sale | $899,900+25.9%$399/sqft |
Source: SWFLMLS #223091904 Report a problem | ||
| 3/23/2022 | Sold | $715,000+142.8%$317/sqft |
Source: Public Record Report a problem | ||
| 4/30/2001 | Sold | $294,500$131/sqft |
Source: Public Record Report a problem | ||
Public tax history
| Year | Property taxes | Tax assessment |
|---|---|---|
| 2025 | $4,631 -26.2% | $456,213 -23.6% |
| 2024 | $6,273 -1.6% | $597,527 -3.3% |
| 2023 | $6,373 +89.4% | $618,076 +78.3% |
| 2022 | $3,364 -0.9% | $346,720 +3% |
| 2021 | $3,395 +2.4% | $336,621 +1.4% |
| 2020 | $3,314 +1.9% | $331,973 +2.3% |
| 2019 | $3,254 +2.4% | $324,509 +1.9% |
| 2018 | $3,179 -6.3% | $318,458 +2.1% |
| 2017 | $3,392 +1.7% | $311,908 +2.1% |
| 2016 | $3,337 +2.3% | $305,493 +0.7% |
| 2015 | $3,260 -0.7% | $303,369 +20.9% |
| 2014 | $3,283 +6.5% | $250,961 +1.8% |
| 2013 | $3,084 +0.8% | $246,513 +2.1% |
| 2012 | $3,059 +4% | $241,557 +3.6% |
| 2011 | $2,940 -24.1% | $233,065 -9.5% |
| 2010 | $3,874 -4.1% | $257,412 -19.9% |
| 2009 | $4,040 | $321,292 -22.8% |
| 2008 | $4,040 -32.2% | $415,967 -23.2% |
| 2007 | $5,958 +29.9% | $541,291 +8.4% |
| 2006 | $4,586 | $499,144 +38.2% |
| 2005 | $4,586 +19.6% | $361,088 +20.6% |
| 2004 | $3,835 -0.5% | $299,314 +1.9% |
| 2003 | $3,856 +5.8% | $293,776 +7.3% |
| 2002 | $3,643 +79% | $273,912 +265.2% |
| 2001 | $2,035 +95.4% | $75,000 |
| 2000 | $1,042 | -- |
Find assessor info on the county website
Neighborhood: 34114
Nearby homes
- $742,2003 bd2 ba2.2k sqft3847 Jungle Plum Dr E, Naples, FL 34114Off Market
- $783,4003 bd2 ba2.2k sqft3855 Jungle Plum Dr E, Naples, FL 34114Off Market
- $734,000-- bd-- ba2.6k sqft3843 Jungle Plum Dr E, Naples, FL 34114Off Market
- $828,400-- bd-- ba2.6k sqft3859 Jungle Plum Dr E, Naples, FL 34114Off Market
- $835,0002 bd2 ba1.8k sqft3839 Jungle Plum Dr E, Naples, FL 34114Sold
- $764,100-- bd-- ba2.6k sqft3863 Jungle Plum Dr E, Naples, FL 34114Off Market
- $754,300-- bd-- ba2.6k sqft3852 Jungle Plum Dr E, Naples, FL 34114Off Market
- $812,100-- bd-- ba2.6k sqft3848 Jungle Plum Dr E, Naples, FL 34114Off Market
Nearby schools
GreatSchools rating
- 7/10Lely Elementary SchoolGrades: PK-5Distance: 3 mi
- 7/10Manatee Middle SchoolGrades: 6-8Distance: 7 mi
- 5/10Lely High SchoolGrades: 9-12Distance: 4.8 mi


Get pre-qualified for a loan
At Zillow Home Loans, we can pre-qualify you in as little as 5 minutes with no impact to your credit score.An equal housing lender. NMLS #10287.
Sell for more on Zillow
Get a Zillow Showcase℠ listing at no additional cost and you could sell for .
$873,400
2% more
+$17,468
With Zillow Showcase(estimated)
$890,868
- Florida
- Collier County
- Naples
- 34114
- 3851 Jungle Plum DR E
Nearby cities
Nearby neighborhoods
Nearby zip codes
Other Naples Topics
