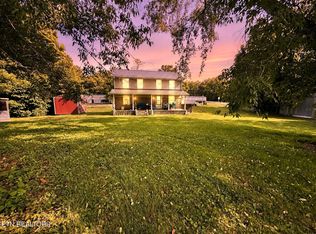
Peaceful country living awaits in the heart of Duffield, Virginia! Nestled on 1.34 scenic acres along picturesque Middle Wallens Creek, this charming 3-bedroom, 2-bath farmhouse offers the perfect blend of country character and everyday comfort. Whether you're searching for a starter home, mountain retreat, mini homestead, or rural getaway, this property delivers the lifestyle you've been dreaming of.
Inside, you'll find an inviting living area, updated flooring, a bright kitchen with newer appliances that convey, and three comfortable bedrooms full of charm. Step outside to enjoy the spacious covered front porch, a fenced backyard, mature shade trees, and peaceful mountain views that make every season beautiful.
The property features a private well, a private septic system, and a spring-fed watering station, making it ideal for gardening, hobby farming, or simply enjoying the outdoors. With room for children, pets, a garden, or backyard gatherings, this property offers space to spread out while still being conveniently located near Duffield, Gate City, and Big Stone Gap.
If you've been searching for an affordable home with acreage in Southwest Virginia, this is your chance to own a little piece of paradise.
Pending
$110,000
3851 Middle Wallens Creek Rd, Duffield, VA 24244
3beds
1,012sqft
Single Family Residence, Residential
Built in 1950
1.34 Acres Lot
$105,100 Zestimate®
$109/sqft
$-- HOA
What's special
- 63 days
- 130
- 4
Zillow last checked:
Listing updated:
Listed by:
Rebecca O'Quinn 276-254-1833,
ReMax Cavaliers Wise 276-321-7010
Source: TVRMLS,MLS#: 9998914
Facts & features
Interior
Bedrooms & bathrooms
- Bedrooms: 3
- Bathrooms: 2
- Full bathrooms: 2
Primary bedroom
- Level: First
Bedroom 2
- Level: First
Bedroom 3
- Level: First
Bathroom 1
- Level: First
Heating
- Heat Pump
Cooling
- Heat Pump
Appliances
- Included: Dryer, Electric Range, Microwave, Refrigerator, Washer
- Laundry: Electric Dryer Hookup, Washer Hookup
Features
- Remodeled
- Flooring: Laminate
- Windows: Double Pane Windows
- Basement: Crawl Space
- Has fireplace: No
Interior area
- Total structure area: 1,012
- Total interior livable area: 1,012 sqft
Property
Parking
- Parking features: Driveway, Gravel
- Has uncovered spaces: Yes
Features
- Levels: One
- Stories: 1
- Patio & porch: Rear Patio
- Pool features: Above Ground
- Fencing: Back Yard
- Has view: Yes
- View description: Creek/Stream
- Has water view: Yes
- Water view: Creek/Stream
Lot
- Size: 1.34 Acres
- Dimensions: 1.34 acres
- Topography: Flood Zone, Level
Details
- Parcel number: 57(A)14a
- Zoning: R
Construction
Type & style
- Home type: SingleFamily
- Architectural style: Farmhouse
- Property subtype: Single Family Residence, Residential
Materials
- Wood Siding
- Roof: Metal
Condition
- Updated/Remodeled,Average
- New construction: No
- Year built: 1950
Utilities & green energy
- Sewer: Septic Tank
- Water: Spring, Well
- Utilities for property: Fiber Available, Cable Available, Electricity Available, Electricity Connected, Phone Available, Cable Connected
Community & HOA
Community
- Subdivision: Not In Subdivision
HOA
- Has HOA: No
Location
- Region: Duffield
Financial & listing details
- Price per square foot: $109/sqft
- Tax assessed value: $64,500
- Annual tax amount: $445
- Date on market: 8/16/2026
- Listing terms: Cash,Conventional
- Electric utility on property: Yes
Estimated market value
$105,100
$99,000 - $110,000
$1,477/mo
Price history
| Date | Event | Price |
|---|---|---|
| 8/18/2026 | Pending sale | $110,000$109/sqft |
Source: TVRMLS #9998914 Report a problem | ||
| 8/16/2026 | Listed for sale | $110,000$109/sqft |
Source: TVRMLS #9998914 Report a problem | ||
| 8/3/2026 | Pending sale | $110,000$109/sqft |
Source: TVRMLS #9998914 Report a problem | ||
| 7/31/2026 | Listed for sale | $110,000+175%$109/sqft |
Source: TVRMLS #9998914 Report a problem | ||
| 12/27/2021 | Sold | $40,000$40/sqft |
Source: Public Record Report a problem | ||
Public tax history
| Year | Property taxes | Tax assessment |
|---|---|---|
| 2025 | $445 +57.4% | $64,500 +68.8% |
| 2024 | $283 +19.6% | $38,200 |
| 2023 | $236 | $38,200 |
| 2022 | -- | $38,200 |
| 2021 | $236 | $38,200 |
| 2020 | -- | $38,200 |
| 2019 | -- | $38,200 |
| 2018 | -- | $38,200 |
| 2017 | -- | $38,200 |
| 2016 | -- | $38,200 -1.5% |
| 2015 | -- | $38,800 |
Find assessor info on the county website
Monthly payment
Est. payment
Payment breakdown
Explore the cost of this home by adjusting the details. Changes won't be saved.Climate risks
Neighborhood: 24244
Nearby schools
Schools provided by the listing agent
- Elementary: Duff-Pattnsvlle
- Middle: Rye Cove
- High: Rye Cove
Source: TVRMLS. This data may not be complete. We recommend contacting the local school district to confirm school assignments for this home.
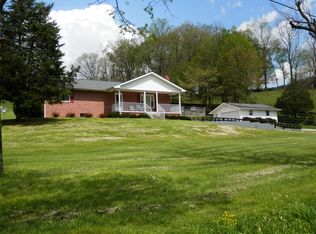
- $277,8005 bd3 ba1.2k sqft3846 Middle Wallens Creek Rd, Duffield, VA 24244Off Market
- $105,9003 bd2 ba-- sqft328 Livesay Dr, Duffield, VA 24244Off Market
- $160,8004 bd2 ba2.3k sqft4196 Middle Wallens Creek Rd, Jonesville, VA 24244Off Market
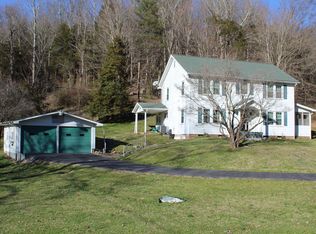
- $182,5004 bd2 ba2.3k sqft4196 Middle Wallens Creek Rd #0, Duffield, VA 24244Off Market
Similar homes
- $99,5003 bd1 ba957 sqft158 Grandview Dr, Duffield, VA 24244For Sale
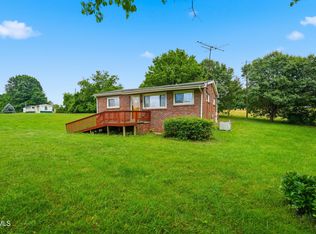 MLS ID #9996903, Alicia Kern. TVRMLS
 - $100,0003 bd1 ba1k sqft4314 Big Hill Rd, Pennington Gap, VA 24277For Sale
 MLS ID #9996554, Michael Davis. TVRMLS
 - $69,900-- bd-- ba840 sqft486 Cloud High Rd, Duffield, VA 24244For Sale
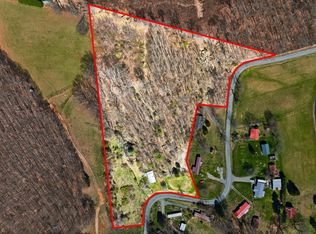 MLS ID #10001631, Dominick Abate. TVRMLS
 - $119,9003 bd1 ba1.4k sqft1031 Dryden Loop, Dryden, VA 24243Active
 MLS ID #1347269, D.J. Wilder, Century 21 Virginia Wilder Real Estate. East Tennessee Realtors
 - $92,5003 bd1 ba1.1k sqft216 Collins St, Sneedville, TN 37869For Sale
 MLS ID #3525763, Daniel Demers. RealTracs MLS as distributed by MLS GRID
 - $92,5002 bd2 ba1.3k sqft509 Rogers Cemetery Rd, Pennington Gap, VA 24277ActiveMLS ID #1341474, Emily Long, Century 21 Virginia Wilder Real Estate. East Tennessee Realtors
- $119,0002 bd1 ba1.4k sqft2036 State Highway 215, Evarts, KY 40828For Sale
 MLS ID #26021321, Jarrod Nunnelley, New Beginnings Real Estate LLC. Imagine MLS
 - $104,9002 bd1 ba944 sqft1673 Main St, Sneedville, TN 37869For Sale
 MLS ID #710132, Justin Trent, Crye-Leike Lakeway Real Estate. Lakeway Area AOR
 - $119,0003 bd2 ba1.3k sqft2885 State Highway 215, Evarts, KY 40828For SaleMLS ID #25508016, Phyllis Napier, Forever Home. Imagine MLS
