Skip main navigation
Closed
  • $372,000

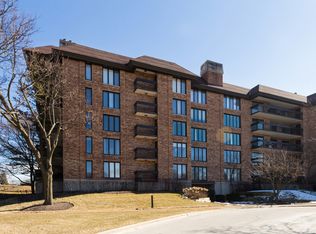
    3851 Mission Hills Rd APT 502, Northbrook, IL 60062

    2beds
    1,348sqft
    Condominium, Single Family Residence
    Built in 1976
    -- sqft lot
    $374,900 Zestimate®
    $276/sqft
    $2,673 Estimated rent

    Home value

    $374,900

    $341,000 - $412,000

    $2,673/mo

    Zestimate® history
    Loading
    Loading...

    Owner options

    List your home for rent

    $2,673/mo

    Rent Zestimate®

    Find your next renter with Zillow Rental Manager. Plus, with online applications, you can quickly screen prospective tenants – for free.

    Learn more

    $2,673/mo

    Rent Zestimate®

    Refinance and save

    $3,526/mo

    Est. payment

    Refinancing to a lower rate could help reduce your monthly payments and save thousands over the life of the loan.

    See today's rates

    $3,526/mo

    Est. payment

    Explore your selling options

    Work with a Zillow partner agent

    Leverage their expertise and Zillow's premium Showcase listings to get your home seen by more buyers.

    Get started

    List with your own agent

    Get your home in front of millions of buyers by listing it on Zillow.

    Learn how to do it

    Sell it yourself

    Take full control of how buyers see your home on Zillow by listing For Sale by Owner (FSBO).

    List your home

    What's special

    Expansive balconySeamless indoor-outdoor livingIn-unit laundryCrown moldingAbundant storage throughoutSliders from every roomNewer stainless steel appliances
    WELCOME HOME TO THIS HIGHLY SOUGHT-AFTER PENTHOUSE CONDO IN MISSION HILLS OFFERING 1348sf OF SUNNY LIVING SPACE WITH SWEEPING GREEN SPACE & POOL VIEWS! THIS UPDATED 2 BED/2 BATH UNIT FEATURES IN-UNIT LAUNDRY, INDOOR HEATED PARKING, NEWER STAINLESS STEEL APPLIANCES, CROWN MOLDING, AND ABUNDANT STORAGE THROUGHOUT. BOTH BATHROOMS WERE BEAUTIFULLY REMODELED IN 2021. SLIDERS FROM EVERY ROOM LEAD OUT TO AN EXPANSIVE BALCONY, CREATING SEAMLESS INDOOR-OUTDOOR LIVING AND FILLING THE HOME WITH NATURAL LIGHT! RECENT BUILDING IMPROVEMENTS INCLUDE A NEW ROOF, UPDATED LOBBIES AND RESURFACED BALCONIES! ENJOY THE EASE OF A GATED ENTRY WITH 24 HOUR SECURITY, SCENIC WALKING TRAILS AND RESORT STYLE LIVING AT ITS FINEST! Parking Space #62 Locker #52 EASY TO SHOW!

    Zillow last checked:

    Listing updated:

    Listed by:

    Heidi Michaels 847-509-0200,

    @properties Christie's International Real Estate

    Bought with:

    Laura Tibu

    HomeSmart Connect LLC

    Source: MRED as distributed by MLS GRID,MLS#: 12669818MLS Logo

    Facts & features

    Interior

    Bedrooms & bathrooms
    • Bedrooms: 2
    • Bathrooms: 2
    • Full bathrooms: 2
    Rooms
    • Room types: Balcony/Porch/Lanai, Foyer
    Primary bedroom
    • Features: Flooring (Wood Laminate), Bathroom (Full)
    • Level: Main
    • Area: 340 Square Feet
    • Dimensions: 20X17
    Bedroom 2
    • Features: Flooring (Wood Laminate)
    • Level: Main
    • Area: 165 Square Feet
    • Dimensions: 15X11
    Balcony porch lanai
    • Level: Main
    • Area: 666 Square Feet
    • Dimensions: 37X18
    Dining room
    • Features: Flooring (Wood Laminate)
    • Level: Main
    • Area: 154 Square Feet
    • Dimensions: 14X11
    Foyer
    • Features: Flooring (Wood Laminate)
    • Level: Main
    • Area: 32 Square Feet
    • Dimensions: 8X4
    Kitchen
    • Features: Kitchen (Eating Area-Table Space, Pantry-Closet), Flooring (Travertine)
    • Level: Main
    • Area: 144 Square Feet
    • Dimensions: 12X12
    Living room
    • Features: Flooring (Wood Laminate)
    • Level: Main
    • Area: 260 Square Feet
    • Dimensions: 20X13
    Heating
    • Natural Gas, Forced Air
    Cooling
    • Central Air
    Appliances
    • Included: Range, Dishwasher, Refrigerator, Washer, Dryer, Disposal
    • Laundry: Washer Hookup, In Unit
    Features
    • Basement: None
    • Number of fireplaces: 1
    • Fireplace features: Double Sided, Attached Fireplace Doors/Screen, Gas Log, Living Room
    Interior area
    • Total structure area: 0
    • Total interior livable area: 1,348 sqft

    Property

    Parking
    • Total spaces: 1
    • Parking features: Garage Door Opener, Heated Garage, Yes, Attached, Garage
    • Attached garage spaces: 1
    • Has uncovered spaces: Yes
    Accessibility
    • Accessibility features: No Disability Access
    Features
    • Exterior features: Balcony
    Details
    • Parcel number: 04182000101110
    • Special conditions: List Broker Must Accompany

    Construction

    Type & style
    • Home type: Condo
    • Property subtype: Condominium, Single Family Residence
    Materials
    • Brick
    Condition
    • New construction: No
    • Year built: 1976

    Utilities & green energy

    • Electric: Circuit Breakers
    • Sewer: Public Sewer, Storm Sewer
    • Water: Lake Michigan, Public

    Community & HOA

    Community
    • Subdivision: Mission Hills
    HOA
    • Has HOA: Yes
    • Amenities included: Elevator in Residence, Storage, Pool, Trail(s)
    • Services included: Heat, Water, Gas, Parking, Insurance, Security, Cable TV, Pool, Exterior Maintenance, Lawn Care, Scavenger, Snow Removal, Internet
    • HOA fee: $806 monthly
    Location
    • Region: Northbrook

    Financial & listing details

    • Price per square foot: $276/sqft
    • Annual tax amount: $4,632
    • Date on market: 6/5/2026
    • Listing terms: Cash
    • Ownership: Condo

    Price history

    DateEventPrice
    6/29/2026Sold$372,000+3.3%$276/sqft
    Source: MRED as distributed by MLS GRID #12669818 Report a problem
    6/18/2026Pending sale$360,000$267/sqft
    Source: MRED as distributed by MLS GRID #12669818 Report a problem
    6/10/2026Contingent$360,000$267/sqft
    Source: MRED as distributed by MLS GRID #12669818 Report a problem
    6/5/2026Listed for sale$360,000-2.7%$267/sqft
    Source: MRED as distributed by MLS GRID #12669818 Report a problem
    6/1/2026Contingent$370,000$274/sqft
    Source: MRED as distributed by MLS GRID #12645583 Report a problem
    5/14/2026Listed for sale$370,000+34.5%$274/sqft
    Source: MRED as distributed by MLS GRID #12645583 Report a problem
    6/15/2023Sold$275,000+3.8%$204/sqft
    Source: MRED as distributed by MLS GRID #11757901 Report a problem
    4/20/2023Contingent$265,000$197/sqft
    Source: MRED as distributed by MLS GRID #11757901 Report a problem
    4/13/2023Listed for sale$265,000+8.2%$197/sqft
    Source: MRED as distributed by MLS GRID #11757901 Report a problem
    1/1/2023Listing removed--
    Source: MRED as distributed by MLS GRID #11672571 Report a problem
    12/19/2022Price change$245,000+4.3%$182/sqft
    Source: MRED as distributed by MLS GRID #11672571 Report a problem
    11/14/2022Listed for sale$235,000+21.1%$174/sqft
    Source: MRED as distributed by MLS GRID #11672571 Report a problem
    8/29/2009Listing removed$194,000$144/sqft
    Source: Century 21 M.B. Real Estate #07249549 Report a problem
    8/8/2009Listed for sale$194,000$144/sqft
    Source: Century 21 M.B. Real Estate #07249549 Report a problem

    Public tax history

    Tax history is unavailable.

    Neighborhood: 60062

    Nearby schools

    GreatSchools rating
    Schools provided by the listing agent
    • Elementary: Henry Winkelman Elementary Schoo
    • Middle: Field School
    • High: Glenbrook North High School
    • District: 31

    Source: MRED as distributed by MLS GRID. This data may not be complete. We recommend contacting the local school district to confirm school assignments for this home.

    Get a cash offer in 3 minutes
    Find out how much your home could sell for in as little as 3 minutes with a no-obligation cash offer.
    Estimated market value
    $374,900
    Get a cash offer in 3 minutes
    Find out how much your home could sell for in as little as 3 minutes with a no-obligation cash offer.
    Estimated market value
    $374,900