Ready to be amazed with this custom built one owner over 6000 sq ft home, detached 840 sq ft flex office space and 50 X 80 pole barn situated on 3 acres? Welcoming 2 story foyer with cat walk over looking the living room, dining room and foyer. Great room with floor to ceiling gas stone fireplace. Open concept kitchen with breakfast area, maple cabinetry and large pantry. Bamboo flooring in the living room. Main floor primary bedroom suite includes a fireplace, large closets, whirlpool tub and separate double shower head shower and additional flex area separated with double doors. Main floor laundry. Beautiful open staircase leading to upper level where you will find 4 additional bedrooms and 2 full baths. Finished basement will make this home complete, with 2 egress window bedrooms, full bath and kitchen with appliances and additional laundry room. Did I mention the barn with 6 horse stalls, tack room, shop area and loft and exterior covered area or the detached flex building that has been used as a home office complete with a full bath. Back deck with gazebo and hot tub over looking fenced areas. Energy efficient geothermal and GFA furnaces. The property has so much to offer and many options you can't fill it all in the description. Contact your agent today to set up your personal tour.
Closed
$740,000
3851 N 625 W, La Porte, IN 46350
7beds
6,406sqft
Single Family Residence
Built in 2007
3.03 Acres Lot
$776,000 Zestimate®
$116/sqft
$7,274 Estimated rent
Home value
$776,000
$605,000 - $1.00M
$7,274/mo
Zestimate® history
Owner options
List your home for rent
$7,274/mo
Rent Zestimate®
Find your next renter with Zillow Rental Manager. Plus, with online applications, you can quickly screen prospective tenants – for free.
$7,274/mo
Rent Zestimate®
Refinance and save
$4,481/mo
Est. payment
Refinancing to a lower rate could help reduce your monthly payments and save thousands over the life of the loan.
$4,481/mo
Est. payment
Explore your selling options
Work with a Zillow partner agent
Leverage their expertise and Zillow's premium Showcase listings to get your home seen by more buyers.
Get startedList with your own agent
Get your home in front of millions of buyers by listing it on Zillow.
Learn how to do itSell it yourself
Take full control of how buyers see your home on Zillow by listing For Sale by Owner (FSBO).
List your homeWhat's special
Finished basementHot tubMain floor laundryPrimary bedroom suiteShop areaTack roomOpen staircase
Zillow last checked:
Listing updated:
Listed by:
Rita Beaty,
Coldwell Banker 1st Choice 219-324-2121
Bought with:
Judith Serocinski, RB14051346
Realty Executives Premier
Colin Serocinski, RB16000354
Realty Executives Premier
Source: NIRA as distributed by MLS GRID,MLS#: 804714
Facts & features
Interior
Bedrooms & bathrooms
- Bedrooms: 7
- Bathrooms: 6
- Full bathrooms: 5
- 1/2 bathrooms: 1
Rooms
- Room types: Bedroom 2, Office, Primary Bedroom, Other Room, Living Room, Laundry, Kitchen, Great Room, Family Room, Dining Room, Bonus Room, Bedroom 6, Bedroom 5, Bedroom 4, Bedroom 3
Primary bedroom
- Area: 238
- Dimensions: 17.0 x 14.0
Bedroom 2
- Area: 182
- Dimensions: 14.0 x 13.0
Bedroom 3
- Area: 169
- Dimensions: 13.0 x 13.0
Bedroom 4
- Area: 156
- Dimensions: 13.0 x 12.0
Bedroom 5
- Area: 144
- Dimensions: 12.0 x 12.0
Bedroom 6
- Description: with egress window
- Area: 187
- Dimensions: 17.0 x 11.0
Bonus room
- Description: Finished storage room
- Area: 170
- Dimensions: 17.0 x 10.0
Dining room
- Area: 182
- Dimensions: 14.0 x 13.0
Family room
- Description: with stone fireplace
- Area: 289
- Dimensions: 17.0 x 17.0
Great room
- Description: with kitchenette
- Area: 828
- Dimensions: 36.0 x 23.0
Kitchen
- Area: 322
- Dimensions: 23.0 x 14.0
Laundry
- Area: 48
- Dimensions: 8.0 x 6.0
Living room
- Area: 224
- Dimensions: 16.0 x 14.0
Office
- Description: adjacent to Primary
- Area: 182
- Dimensions: 14.0 x 13.0
Other
- Description: Bedroom 7 with egress window
- Area: 266
- Dimensions: 19.0 x 14.0
Other
- Description: Breakfast area
- Area: 126
- Dimensions: 14.0 x 9.0
Other
- Description: Additional office/den
- Area: 196
- Dimensions: 14.0 x 14.0
Other
- Description: Entry Foyer
- Area: 133
- Dimensions: 19.0 x 7.0
Heating
- Forced Air, Natural Gas, Heat Pump, Geothermal
Appliances
- Included: Built-In Gas Range, Microwave, Water Softener Owned, Refrigerator, Dishwasher, Double Oven
- Laundry: Laundry Chute, Main Level, Laundry Room
Features
- Ceiling Fan(s), Walk-In Closet(s), Open Floorplan, Pantry, Kitchen Island, High Ceilings, Double Vanity, Entrance Foyer, Central Vacuum
- Windows: Blinds
- Basement: Daylight,Sump Pump,Interior Entry,Full,Finished
- Number of fireplaces: 2
- Fireplace features: Great Room, Master Bedroom
Interior area
- Total structure area: 6,406
- Total interior livable area: 6,406 sqft
- Finished area above ground: 3,988
Property
Parking
- Total spaces: 2
- Parking features: Attached, Concrete, Inside Entrance, Garage Faces Side, Garage Door Opener, Driveway
- Attached garage spaces: 2
- Has uncovered spaces: Yes
Features
- Levels: Two
- Patio & porch: Awning(s), Front Porch, Covered, Deck
- Exterior features: Rain Gutters
- Pool features: None
- Has spa: Yes
- Spa features: Bath
- Fencing: Electric,Fenced
- Has view: Yes
- View description: Pasture, Trees/Woods
- Frontage length: 465
Lot
- Size: 3.03 Acres
- Dimensions: 465 x 356 x 530 x 220
- Features: Back Yard, Pasture, Landscaped, Irregular Lot, Front Yard, Corner Lot
Details
- Parcel number: 460513276017000046
- Horses can be raised: Yes
Construction
Type & style
- Home type: SingleFamily
- Architectural style: Traditional
- Property subtype: Single Family Residence
Condition
- New construction: No
- Year built: 2007
Utilities & green energy
- Electric: 200+ Amp Service
- Sewer: Septic Tank
- Water: Well
- Utilities for property: Cable Available, Natural Gas Connected, Electricity Connected
Community & HOA
Community
- Features: None
- Security: Smoke Detector(s)
- Subdivision: None
HOA
- Has HOA: No
Location
- Region: La Porte
Financial & listing details
- Price per square foot: $116/sqft
- Tax assessed value: $692,500
- Annual tax amount: $3,999
- Date on market: 6/3/2024
- Listing agreement: Exclusive Right To Sell
- Listing terms: Cash,Conventional
- Road surface type: Asphalt
Price history
| Date | Event | Price |
|---|---|---|
| 2/14/2025 | Sold | $740,000-6.9%$116/sqft |
Source:  NIRA as distributed by MLS GRID #804714 Report a problem NIRA as distributed by MLS GRID #804714 Report a problem | ||
| 2/12/2025 | Pending sale | $794,500$124/sqft |
Source: NIRA as distributed by MLS GRID #804714 Report a problem | ||
| 1/18/2025 | Contingent | $794,500$124/sqft |
Source: NIRA as distributed by MLS GRID #804714 Report a problem | ||
| 1/15/2025 | Listed for sale | $794,500$124/sqft |
Source: NIRA as distributed by MLS GRID #804714 Report a problem | ||
| 8/14/2024 | Listing removed | $794,500$124/sqft |
Source: NIRA as distributed by MLS GRID #804714 Report a problem | ||
| 6/3/2024 | Listed for sale | $794,500$124/sqft |
Source: NIRA as distributed by MLS GRID #804714 Report a problem | ||
Public tax history
| Year | Property taxes | Tax assessment |
|---|---|---|
| 2025 | $3,581 -8.8% | $692,500 +56.8% |
| 2024 | $3,927 -13.2% | $441,700 -8.9% |
| 2023 | $4,523 +6.9% | $484,600 +7.8% |
| 2022 | $4,232 -1.4% | $449,700 +7.1% |
| 2021 | $4,291 +0.9% | $420,000 -0.2% |
| 2020 | $4,252 +7.3% | $421,000 -1.1% |
| 2019 | $3,961 +5.4% | $425,600 +7.8% |
| 2018 | $3,759 0% | $394,700 +3.8% |
| 2017 | $3,761 +3.1% | $380,300 -5% |
| 2016 | $3,649 -8.6% | $400,400 +2.2% |
| 2014 | $3,993 +66.8% | $391,600 -3.4% |
| 2013 | $2,394 | $405,500 -13.2% |
| 2010 | -- | $467,100 |
Find assessor info on the county website
Neighborhood: 46350
Nearby homes
- $258,3003 bd1 ba1.9k sqft6295 W Johnson Rd, La porte, IN 46350Off Market
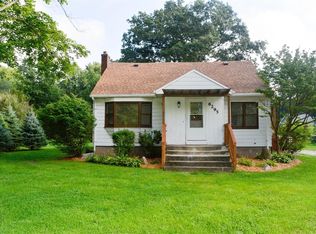
- $274,5003 bd1 ba1.9k sqft6295 W Johnson Rd, La Porte, IN 46350Off Market
- $400-- bd-- ba-- sqft6321 W Johnson Rd, La porte, IN 46350Off Market
- $350,5003 bd2 ba1.9k sqft6321 W Johnson Rd, La Porte, IN 46350Off Market
- $245,0003 bd1 ba1.2k sqft6168 W 370 N, La Porte, IN 46350Sold
- $205,0002 bd1 ba1.2k sqft6185 W 370 N, La Porte, IN 46350Off Market
- $267,1003 bd2 ba1.4k sqft6339 W Johnson Rd, La Porte, IN 46350Off Market
- $317,2004 bd1 ba2.4k sqft3876 N 625 W, La Porte, IN 46350Off Market
Nearby schools
GreatSchools rating
- 4/10Coolspring Elementary SchoolGrades: K-6Distance: 3 mi
- 3/10Barker Middle SchoolGrades: 7-8Distance: 4.9 mi
- 3/10Michigan City High SchoolGrades: 9-12Distance: 2.5 mi
Get a cash offer in 3 minutes
Find out how much your home could sell for in as little as 3 minutes with a no-obligation cash offer.
Estimated market value
$776,000
Get a cash offer in 3 minutes
Find out how much your home could sell for in as little as 3 minutes with a no-obligation cash offer.
Estimated market value
$776,000
- Indiana
- La Porte County
- La Porte
- 46350
- 3851 N 625 W
Nearby cities
Nearby neighborhoods
Nearby zip codes
Other La Porte Topics
