3851 N. Hermitage is a highly upgraded custom single-family home. The meticulous attention to detail is apparent the minute you walk into this gorgeous home. The many details include a natural stone mosaic-tiled entry with a coat closet, hardwood flooring throughout, and beautiful custom millwork with coffered, vaulted, and beamed ceiling accents. The stunning light fixtures are custom from Restoration Hardware. The chef's kitchen has high-end appliances, including a Sub-Zero refrigerator and a Wolf double oven with 6 burners and a griddle. The cabinetry is ceiling height with inset doors and a double row; the butler's pantry houses a wine refrigerator, coffee bar, plus a water line with flat, sparkling, and ultra sparkling water options. You will also find an oversized island with seating for four and gorgeous, natural stone, leather-finished countertops. The formal living room has a gas-burning fireplace, a separate dining room, and a tucked-away, elegant powder room across from the second coat closet that this level offers. The spectacular, private upper level has spacious bedrooms, large closets, a laundry room, and a phenomenal primary suite with 2 walk-in closets, a stand-alone tub, a separate shower with steam, 2 stand-alone vanities, and a private commode room. The fully appointed lower level has a wet bar with a gas hookup for an optional full kitchen, radiant heated bamboo flooring, plus two large bedrooms, one of which has an ensuite bathroom that is great for guests. Enjoy the many additional luxuries this home offers, such as remote-controlled window treatments, 2 fireplaces, 2 wine refrigerators, ingenious custom built-ins to increase storage throughout, 2 powder rooms great for entertaining, a built-out mudroom area, and sophisticated mechanicals with 3 Nest-controlled zones for heating and cooling and 2 new high-efficiency AC compressors. If that isn't enough, there are Sonos-controlled smart systems for hardwired sound across multiple zones, along with Sonos-controlled color-changing lighting, hardwired for wi-fi and internet, 3 separate breaker boxes, one on each level, professionally organized closets, and 2 laundry rooms for convenience. Enjoy the outdoors with brick paved patios in the front and back yards, enhanced garage roof deck with pergola and brick fireplace, tasteful landscaping with a raised planter box blooming with perennials, surrounded by a rust-proof decorative metal fence. Nestled on a tree-lined street in the Hamilton school district. Close to restaurants and shopping on Lincoln Ave, along with the Southport Corridor. Welcome home! Broker Owned.
Closed
$1,700,000
3851 N Hermitage Ave, Chicago, IL 60657
5beds
--sqft
Single Family Residence
Built in 2013
2,700 Square Feet Lot
$1,764,700 Zestimate®
$--/sqft
$6,494 Estimated rent
Home value
$1,764,700
$1.59M - $1.96M
$6,494/mo
Zestimate® history
Owner options
List your home for rent
$6,494/mo
Rent Zestimate®
Find your next renter with Zillow Rental Manager. Plus, with online applications, you can quickly screen prospective tenants – for free.
$6,494/mo
Rent Zestimate®
Refinance and save
$10,006/mo
Est. payment
Refinancing to a lower rate could help reduce your monthly payments and save thousands over the life of the loan.
$10,006/mo
Est. payment
Explore your selling options
Work with a Zillow partner agent
Leverage their expertise and Zillow's premium Showcase listings to get your home seen by more buyers.
Get startedList with your own agent
Get your home in front of millions of buyers by listing it on Zillow.
Learn how to do itSell it yourself
Take full control of how buyers see your home on Zillow by listing For Sale by Owner (FSBO).
List your homeWhat's special
Gas-burning fireplaceTree-lined streetTasteful landscapingSpacious bedroomsMudroom areaOversized islandRust-proof decorative metal fence
Zillow last checked:
Listing updated:
Listed by:
William Danaher 847-379-5993,
Victory Real Estate, LLC
Bought with:
Karl Vogel
@properties Christie's International Real Estate
Source: MRED as distributed by MLS GRID,MLS#: 12416686
Facts & features
Interior
Bedrooms & bathrooms
- Bedrooms: 5
- Bathrooms: 5
- Full bathrooms: 3
- 1/2 bathrooms: 2
Rooms
- Room types: Bedroom 5, Recreation Room, Foyer, Mud Room, Utility Room-Lower Level, Walk In Closet, Deck
Primary bedroom
- Features: Flooring (Hardwood), Window Treatments (Blinds), Bathroom (Full, Double Sink, Tub & Separate Shwr)
- Level: Second
- Area: 252 Square Feet
- Dimensions: 18X14
Bedroom 2
- Features: Flooring (Hardwood), Window Treatments (Blinds)
- Level: Second
- Area: 132 Square Feet
- Dimensions: 12X11
Bedroom 3
- Features: Flooring (Hardwood), Window Treatments (Blinds)
- Level: Second
- Area: 198 Square Feet
- Dimensions: 18X11
Bedroom 4
- Features: Window Treatments (Blinds)
- Level: Lower
- Area: 143 Square Feet
- Dimensions: 13X11
Bedroom 5
- Level: Lower
- Area: 154 Square Feet
- Dimensions: 11X14
Deck
- Level: Main
- Area: 255 Square Feet
- Dimensions: 17X15
Dining room
- Features: Flooring (Hardwood), Window Treatments (Blinds)
- Level: Main
- Area: 225 Square Feet
- Dimensions: 15X15
Family room
- Features: Flooring (Hardwood), Window Treatments (Blinds)
- Level: Main
- Area: 252 Square Feet
- Dimensions: 18X14
Foyer
- Level: Main
- Area: 25 Square Feet
- Dimensions: 5X5
Kitchen
- Features: Flooring (Hardwood)
- Level: Main
- Area: 253 Square Feet
- Dimensions: 23X11
Laundry
- Level: Second
- Area: 25 Square Feet
- Dimensions: 5X5
Living room
- Features: Flooring (Hardwood), Window Treatments (Blinds)
- Level: Main
- Area: 169 Square Feet
- Dimensions: 13X13
Mud room
- Level: Main
- Area: 40 Square Feet
- Dimensions: 10X4
Recreation room
- Level: Lower
- Area: 442 Square Feet
- Dimensions: 17X26
Other
- Level: Lower
- Area: 130 Square Feet
- Dimensions: 13X10
Walk in closet
- Level: Second
- Area: 75 Square Feet
- Dimensions: 15X5
Heating
- Natural Gas, Forced Air, Zoned
Cooling
- Central Air, Zoned
Features
- Basement: Finished,Full,Daylight
Interior area
- Total structure area: 0
Property
Parking
- Total spaces: 2
- Parking features: Yes, Detached, Garage
- Garage spaces: 2
Accessibility
- Accessibility features: No Disability Access
Features
- Stories: 3
Lot
- Size: 2,700 Square Feet
- Dimensions: 25X108
Details
- Parcel number: 14192140030000
- Special conditions: List Broker Must Accompany
Construction
Type & style
- Home type: SingleFamily
- Property subtype: Single Family Residence
Materials
- Frame
Condition
- New construction: No
- Year built: 2013
Utilities & green energy
- Sewer: Public Sewer
- Water: Public
Community & HOA
HOA
- Services included: None
Location
- Region: Chicago
Financial & listing details
- Annual tax amount: $26,729
- Date on market: 8/27/2025
- Listing terms: Conventional
- Ownership: Fee Simple
Price history
| Date | Event | Price |
|---|---|---|
| 11/14/2025 | Sold | $1,700,000+0.3% |
Source:  MRED as distributed by MLS GRID #12416686 Report a problem MRED as distributed by MLS GRID #12416686 Report a problem | ||
| 10/16/2025 | Pending sale | $1,695,000 |
Source: MRED as distributed by MLS GRID #12416686 Report a problem | ||
| 10/5/2025 | Contingent | $1,695,000 |
Source: MRED as distributed by MLS GRID #12416686 Report a problem | ||
| 9/30/2025 | Price change | $1,695,000-5.6% |
Source: MRED as distributed by MLS GRID #12416686 Report a problem | ||
| 8/27/2025 | Listed for sale | $1,795,000 |
Source: MRED as distributed by MLS GRID #12416686 Report a problem | ||
| 7/23/2025 | Listing removed | $1,795,000 |
Source: MRED as distributed by MLS GRID #12416686 Report a problem | ||
| 7/14/2025 | Listed for sale | $1,795,000+38.1% |
Source: MRED as distributed by MLS GRID #12416686 Report a problem | ||
| 2/4/2014 | Sold | $1,300,000 |
Source: MRED as distributed by MLS GRID #08451995 Report a problem | ||
Public tax history
Tax history is unavailable.
Neighborhood: Lake View
Nearby homes
- $1,700,0005 bd5 ba-- sqft3851 N Hermitage Ave, Chicago, IL 60613Sold

- $--2 bd1 ba-- sqft3851 N Hermitage Ave #1, Chicago, IL 60613Off Market
- $--2 bd1 ba1.1k sqft3849 N Hermitage Ave #1, Chicago, IL 60613Off Market
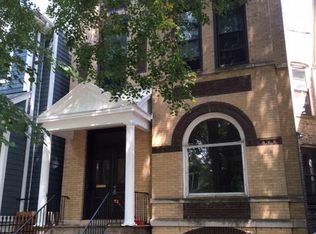
- $690,0001 bd1 ba2.1k sqft3849 N Hermitage Ave, Chicago, IL 60613Off Market

- $--3 bd1 ba1.1k sqft3849 N Hermitage Ave #2, Chicago, IL 60613Off Market
- $1,328,9004 bd4 ba1.6k sqft3853 N Hermitage Ave, Chicago, IL 60613Off Market
- $--4 bd2 ba2k sqft3847 N Hermitage Ave #2, Chicago, IL 60613Off Market
- $1,165,3004 bd2 ba1.8k sqft3847 N Hermitage Ave #1, Chicago, IL 60613Off Market
- $906,500-- bd-- ba-- sqft3847 N Hermitage Ave, Chicago, IL 60613Off Market
Nearby schools
GreatSchools rating
- 9/10Hamilton Elementary SchoolGrades: PK-8Distance: 0.5 mi
- 3/10Lake View High SchoolGrades: 9-12Distance: 0.3 mi
Schools provided by the listing agent
- District: 299
Source: MRED as distributed by MLS GRID. This data may not be complete. We recommend contacting the local school district to confirm school assignments for this home.
Get a cash offer in 3 minutes
Find out how much your home could sell for in as little as 3 minutes with a no-obligation cash offer.
Estimated market value
$1,764,700
Get a cash offer in 3 minutes
Find out how much your home could sell for in as little as 3 minutes with a no-obligation cash offer.
Estimated market value
$1,764,700
- Illinois
- Cook County
- Chicago
- 60657
- Lake View
- 3851 N Hermitage Ave
Nearby cities
Nearby neighborhoods
Nearby zip codes
Other Chicago Topics
