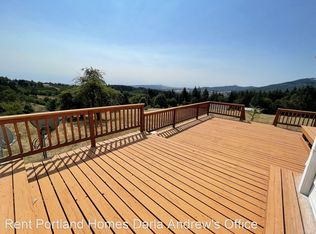
Amazing 4-bedroom single-level home with Mt. Hood and vineyard views and seclusion on 12.25 acres. This home features multiple vintage touches. Recently upgraded kitchen with granite, pot filler, and stainless appliances. Recently upgraded master bath with soaking tub, tile, and granite. There's a 3500+ square foot shop that can accommodate your largest RV, with 3 bays, a half bath, a huge loft, an attached 12x24 carport, 220V power, and 2x6 construction. It has multiple uses. Additionally, there's a separate 864 square foot pole barn with a loft. The property features a new well installed in 2024, 3400-gallon in-ground water storage tanks, wiring and propane connection for a generator, whole-house fire suppression, a wood-burning fireplace insert, and an owned 100-gallon propane tank. Additionally, there's a "Chicken Hotel" (coop) and 2 lavender gardens, making this home the perfect retreat. All of this, and you're only 5 minutes from town!
Sold
$1,183,000
3851 NW Watts Pl, Forest Grove, OR 97116
4beds
2,157sqft
Residential, Single Family Residence
Built in 2009
12.25 Acres Lot
$1,102,900 Zestimate®
$548/sqft
$3,138 Estimated rent
Home value
$1,102,900
$1.01M - $1.19M
$3,138/mo
Zestimate® history
Owner options
List your home for rent
$3,138/mo
Rent Zestimate®
Find your next renter with Zillow Rental Manager. Plus, with online applications, you can quickly screen prospective tenants – for free.
$3,138/mo
Rent Zestimate®
Refinance and save
$5,820/mo
Est. payment
Refinancing to a lower rate could help reduce your monthly payments and save thousands over the life of the loan.
$5,820/mo
Est. payment
Explore your selling options
Work with a Zillow partner agent
Leverage their expertise and Zillow's premium Showcase listings to get your home seen by more buyers.
Get startedList with your own agent
Get your home in front of millions of buyers by listing it on Zillow.
Learn how to do itSell it yourself
Take full control of how buyers see your home on Zillow by listing For Sale by Owner (FSBO).
List your homeWhat's special
Zillow last checked:
Listing updated:
Listed by:
Randy Willner randy@willnerpropertiesnw.com,
Willner Properties LLC,
Lorrie Willner 503-277-8007,
Willner Properties LLC
Bought with:
Margaret Boehmer, 850800028
MORE Realty
Source: RMLS (OR),MLS#: 24017649
Facts & features
Interior
Bedrooms & bathrooms
- Bedrooms: 4
- Bathrooms: 3
- Full bathrooms: 2
- Partial bathrooms: 1
- Main level bathrooms: 3
Rooms
- Room types: Bedroom 4, Bedroom 2, Bedroom 3, Dining Room, Family Room, Kitchen, Living Room, Primary Bedroom
Primary bedroom
- Level: Main
Bedroom 2
- Level: Main
Bedroom 3
- Level: Main
Bedroom 4
- Level: Main
Dining room
- Level: Main
Kitchen
- Level: Main
Living room
- Level: Main
Heating
- Forced Air, Heat Pump
Cooling
- Heat Pump
Appliances
- Included: Built In Oven, Cooktop, Dishwasher, Disposal, Double Oven, Down Draft, Free-Standing Refrigerator, Stainless Steel Appliance(s), Electric Water Heater
- Laundry: Laundry Room
Features
- Central Vacuum, Granite, High Ceilings, Soaking Tub, Bathroom, Loft, Pantry, Pot Filler
- Flooring: Hardwood, Wall to Wall Carpet, Concrete
- Windows: Vinyl Frames, Vinyl Window Double Paned
- Basement: Crawl Space
- Number of fireplaces: 1
- Fireplace features: Insert, Wood Burning
Interior area
- Total structure area: 2,157
- Total interior livable area: 2,157 sqft
Property
Parking
- Total spaces: 2
- Parking features: Driveway, RV Boat Storage, Garage Door Opener, Attached, Extra Deep Garage, Oversized
- Attached garage spaces: 2
- Has uncovered spaces: Yes
Accessibility
- Accessibility features: Accessible Doors, Accessible Entrance, Garage On Main, Main Floor Bedroom Bath, One Level, Accessibility
Features
- Levels: One
- Stories: 1
- Patio & porch: Deck
- Exterior features: Garden, Yard
- Has view: Yes
- View description: Mountain(s), Trees/Woods, Vineyard
Lot
- Size: 12.25 Acres
- Features: Gentle Sloping, Private, Trees, Acres 10 to 20
Details
- Additional structures: Greenhouse, PoultryCoop, RVBoatStorage, WorkshopBarn, RVParking
- Parcel number: R773489
- Zoning: AF
Construction
Type & style
- Home type: SingleFamily
- Architectural style: Craftsman
- Property subtype: Residential, Single Family Residence
Materials
- Lap Siding, Wood Frame, Metal Siding, Pole, Cedar
- Foundation: Concrete Perimeter
- Roof: Composition
Condition
- Resale
- New construction: No
- Year built: 2009
Utilities & green energy
- Electric: 220 Volts
- Gas: Propane
- Sewer: Septic Tank
- Water: Well
Community & HOA
Community
- Security: Fire Sprinkler System
HOA
- Has HOA: No
Location
- Region: Forest Grove
Financial & listing details
- Price per square foot: $548/sqft
- Tax assessed value: $795,370
- Annual tax amount: $5,847
- Date on market: 6/14/2024
- Cumulative days on market: 15 days
- Listing terms: Cash,Conventional,FHA,State GI Loan,VA Loan
- Road surface type: Gravel
Price history
| Date | Event | Price |
|---|---|---|
| 9/19/2025 | Sold | $1,183,000$548/sqft |
Source: Public Record Report a problem | ||
| 7/31/2024 | Sold | $1,183,000-1.4%$548/sqft |
Source:  RMLS (OR) #24017649 Report a problem RMLS (OR) #24017649 Report a problem | ||
| 6/30/2024 | Pending sale | $1,199,500$556/sqft |
Source: RMLS (OR) #24017649 Report a problem | ||
| 6/14/2024 | Listed for sale | $1,199,500+87.4%$556/sqft |
Source: RMLS (OR) #24017649 Report a problem | ||
| 12/31/2018 | Sold | $640,000$297/sqft |
Source: Public Record Report a problem | ||
Public tax history
| Year | Property taxes | Tax assessment |
|---|---|---|
| 2025 | $6,397 +5.3% | $468,720 +5.6% |
| 2024 | $6,077 +3.9% | $443,900 +3% |
| 2023 | $5,848 +15.9% | $430,980 +3% |
| 2022 | $5,047 +0.7% | $418,430 |
| 2021 | $5,013 -0.2% | -- |
| 2020 | $5,024 +2.6% | $394,430 +3% |
| 2019 | $4,898 +1.7% | $382,950 +0% |
| 2018 | $4,815 | $382,790 +6% |
| 2017 | $4,815 +5.6% | $360,980 +3% |
| 2016 | $4,560 | $350,470 +36.8% |
| 2015 | $4,560 +42.3% | $256,150 +3% |
| 2014 | $3,204 +0.2% | $248,690 +3% |
| 2013 | $3,199 +1.8% | $241,450 +3% |
| 2012 | $3,143 +3.6% | $234,430 -37% |
| 2011 | $3,034 +0.2% | $372,040 +0.1% |
| 2010 | $3,029 | $371,720 |
Find assessor info on the county website
Neighborhood: 97116
Nearby homes
- $752,6004 bd1 ba2.6k sqft47380 NW David Hill Rd, Forest Grove, OR 97116Off Market
- $751,6005 bd2 ba2.6k sqft47400 NW David Hill Rd, Forest Grove, OR 97116Off Market

- $936,0003 bd3 ba-- sqft2760 NW Gales Creek Rd, Forest Grove, OR 97116Off Market
- $1,291,3004 bd4 ba-- sqft47612 NW David Hill Rd, Forest Grove, OR 97116Off Market
- $1,925,3003 bd3 ba-- sqft46340 NW David Hill Rd, Forest Grove, OR 97116Off Market
- $--3 bd3 ba-- sqft46350 NW David Hill Rd, Forest Grove, OR 97116Off Market
- $--16.53 Acres0 NW David Hill Rd, Forest Grove, OR 97116Off Market
- $1,081,6003 bd3 ba-- sqft2744 NW Gales Creek Rd, Forest Grove, OR 97116Off Market
Nearby schools
GreatSchools rating
- 3/10Tom Mccall Upper Elementary SchoolGrades: 5-6Distance: 2.8 mi
- 3/10Neil Armstrong Middle SchoolGrades: 7-8Distance: 4.9 mi
- 8/10Forest Grove High SchoolGrades: 9-12Distance: 2.3 mi
Schools provided by the listing agent
- Elementary: Dilley
- Middle: Neil Armstrong
- High: Forest Grove
Source: RMLS (OR). This data may not be complete. We recommend contacting the local school district to confirm school assignments for this home.
Get a cash offer in 3 minutes
Find out how much your home could sell for in as little as 3 minutes with a no-obligation cash offer.
Estimated market value
$1,102,900
Get a cash offer in 3 minutes
Find out how much your home could sell for in as little as 3 minutes with a no-obligation cash offer.
Estimated market value
$1,102,900
- Oregon
- Washington County
- Forest Grove
- 97116
- 3851 NW Watts Pl
Nearby cities
Nearby neighborhoods
Nearby zip codes
Other Forest Grove Topics
