Skip main navigation
Sold for $574,950
  • $574,950

    3851 Newark St NW APT D460, Washington, DC 20016

    2beds
    833sqft
    Condominium
    Built in 1942
    -- sqft lot
    $566,300 Zestimate®
    $690/sqft
    $2,923 Estimated rent

    Home value

    $566,300

    $538,000 - $600,000

    $2,923/mo

    Zestimate® history
    Loading
    Loading...

    Owner options

    List your home for rent

    $2,923/mo

    Rent Zestimate®

    Find your next renter with Zillow Rental Manager. Plus, with online applications, you can quickly screen prospective tenants – for free.

    Learn more

    $2,923/mo

    Rent Zestimate®

    Refinance and save

    $2,742/mo

    Est. payment

    Refinancing to a lower rate could help reduce your monthly payments and save thousands over the life of the loan.

    See today's rates

    $2,742/mo

    Est. payment

    Explore your selling options

    Work with a Zillow partner agent

    Leverage their expertise and Zillow's premium Showcase listings to get your home seen by more buyers.

    Get started

    List with your own agent

    Get your home in front of millions of buyers by listing it on Zillow.

    Learn how to do it

    Sell it yourself

    Take full control of how buyers see your home on Zillow by listing For Sale by Owner (FSBO).

    List your home

    What's special

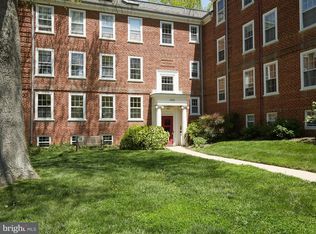
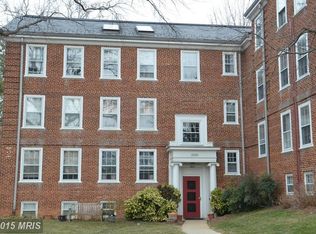
    THIS FRESHLY REPAINTED, TURN KEY READY, SUN FILLED CORNER 2-BEDROOM & 1 BATHROOM UNIT IS A GEM! Its South-West-North-facing windows presents gorgeous views of the Newark St. Community Gardens, wooded parkland, and expansive lawns. It has loads of windows and closets including a secured private storage room, ideal for sporting equipment and large boxes. Renovations include contemporary kitchen with white cabinetry, Caesar-stone countertop, stainless steel appliances, updated bathroom, refinished hardwood floors, central heat/AC that is regulated from inside the unit. It also has a washer and dryer in a separate pantry room inside the unit. This pet friendly apartment (1 dog and 1 cat, or 2 cats, in compliance with the Association's rules) is located on the second floor of a secured building and is flooded with natural light. It also comes with a private secured storage room in the basement large enough to store bikes and kayaks! Possibility to purchase the reserved parking space behind the building for an additional $29,950. The Association offers relaxing gardens, numerous barbecue grills/picnic areas, playgrounds and a secured swimming pool in the summer season. McLean Gardens Condominium, which is part of Cleveland Park, presents lovely townhouses of six unique apartments in each building in a prime location in the Embassy District, by Cathedral Heights and Georgetown with plenty of great shops, supermarkets (Wegmans and Giant) and numerous cafés and restaurants just a few blocks away. The area has a community garden, 3 tennis courts, a dog park and a children's playground. There are a variety of bus lines to downtown and Friendship Heights. One can also access the red line Metro at Cleveland Park or Tenleytown stations. All offers are to be submitted to Listing Agent by Saturday, August 17, 2024 extended to 6pm. Thank you.

    Zillow last checked:

    Listing updated:

    Listed by:

    Therese Fergo 202-669-9414,

    Keller Williams Capital Properties

    Bought with:

    Casey Aboulafia, SP98360832

    Compass

    Source: Bright MLS,MLS#: DCDC2154688MLS Logo

    Facts & features

    Interior

    Bedrooms & bathrooms
    • Bedrooms: 2
    • Bathrooms: 1
    • Full bathrooms: 1
    • Main level bathrooms: 1
    • Main level bedrooms: 2
    Basement
    • Area: 0
    Heating
    • Forced Air, Electric
    Cooling
    • Heat Pump, Electric
    Appliances
    • Included: Dishwasher, Disposal, Dryer, Cooktop, Intercom, Refrigerator, Washer, Microwave, Electric Water Heater
    • Laundry: Dryer In Unit, Washer In Unit, In Unit
    Features
    • Combination Dining/Living, Floor Plan - Traditional, Kitchen - Galley, Pantry, Dry Wall
    • Flooring: Hardwood
    • Windows: Screens, Storm Window(s)
    • Has basement: No
    • Has fireplace: No
    • Common walls with other units/homes: 1 Common Wall
    Interior area
    • Total structure area: 833
    • Total interior livable area: 833 sqft
    • Finished area above ground: 833
    • Finished area below ground: 0

    Property

    Parking
    • Total spaces: 1
    • Parking features: Asphalt, On-site - Rent, Private, Surface, Assigned, Off Street, On Street, Parking Lot
    • Has uncovered spaces: Yes
    • Details: Assigned Parking, Assigned Space #: 58A
    Accessibility
    • Accessibility features: None
    Features
    • Levels: One
    • Stories: 1
    • Exterior features: Barbecue, Play Area, Storage, Tennis Court(s)
    • Pool features: Community
    • Has view: Yes
    • View description: Garden
    Lot
    • Features: Chillum-Urban Land Complex
    Details
    • Additional structures: Above Grade, Below Grade
    • Parcel number: 1820//2116
    • Zoning: 3
    • Zoning description: Residential
    • Special conditions: Standard
    • Other equipment: Intercom

    Construction

    Type & style
    • Home type: Condo
    • Architectural style: Colonial
    • Property subtype: Condominium
    • Attached to another structure: Yes
    Materials
    • Brick
    • Roof: Slate
    Condition
    • Excellent
    • New construction: No
    • Year built: 1942
    • Major remodel year: 1982

    Utilities & green energy

    • Sewer: Public Sewer
    • Water: Public
    • Utilities for property: Electricity Available, Cable Available, Sewer Available, Water Available

    Community & neighborhood

    Security
    • Security features: Main Entrance Lock, Smoke Detector(s)
    Community
    • Community features: Pool
    Location
    • Region: Washington
    • Subdivision: Cleveland Park

    HOA & financial

    HOA
    • Has HOA: No
    • Amenities included: Storage, Pool, Common Grounds, Dog Park, Tennis Court(s), Tot Lots/Playground
    • Services included: Water, Maintenance Grounds, Parking Fee, Reserve Funds, Sewer, Snow Removal, Trash
    • Association name: Mclean Gardens Condominium Association
    Other fees
    • Condo and coop fee: $549 monthly

    Other

    Other facts
    • Listing agreement: Exclusive Agency
    • Ownership: Condominium

    Price history

    DateEventPrice
    9/13/2024Sold$574,950+5.5%$690/sqft
    Source: Bright MLS #DCDC2154688 Report a problem
    8/17/2024Contingent$545,000$654/sqft
    Source: Bright MLS #DCDC2154688 Report a problem
    8/14/2024Listed for sale$545,000$654/sqft
    Source: Bright MLS #DCDC2154688 Report a problem
    1/8/2021Listing removed--
    Source: Bright MLS Report a problem
    1/4/2021Listed for rent$2,200$3/sqft
    Source: Bright MLS #DCDC501706 Report a problem

    Public tax history

    YearProperty taxesTax assessment
    2025$3,325 -18.1%$496,690 +0.8%
    2024$4,060 +1%$492,810 +1.1%
    2023$4,019 -3.5%$487,490 -3.2%
    2022$4,165 +8.6%$503,710 +8.5%
    2021$3,834 -0.9%$464,390 +2.1%
    2020$3,868 +3.7%$455,010 +3.7%
    2018$3,730 +6.2%$438,790 +6.2%
    2017$3,511 +0.6%$413,040 +0.6%
    2016$3,491 +8%$410,650 +8%
    2015$3,232 -0.1%$380,290 -0.1%
    2014$3,234 $380,520

    Find assessor info on the county website

    Neighborhood: McLean Gardens

    Nearby schools

    GreatSchools rating
    Schools provided by the listing agent
    • Elementary: Eaton
    • Middle: Deal Junior High School
    • High: Jackson-reed
    • District: District Of Columbia Public Schools

    Source: Bright MLS. This data may not be complete. We recommend contacting the local school district to confirm school assignments for this home.

    Get a cash offer in 3 minutes
    Find out how much your home could sell for in as little as 3 minutes with a no-obligation cash offer.
    Estimated market value
    $566,300
    Get a cash offer in 3 minutes
    Find out how much your home could sell for in as little as 3 minutes with a no-obligation cash offer.
    Estimated market value
    $566,300