This magnificent second story condo is newly updated, fully furnished and waiting for you! Nestled deep in the Northwoods complex, this end unit offers great views from its brand new elevated balcony. Inside, new dark, rich hardwood floors fill the open floor plan as a wide living and dining area expands around a triangulated center kitchen. White baseboard and chair rail accent the brightly colored walls as natural light pours in from a large arched window set. A granite trimmed fireplace is set beneath a recessed mantle area for a modern touch. Ornate hanging lights lead back towards the updated kitchen, where bar style seating compliments the butcher board counters. Stainless appliances nestle between stark white cabinets as a tiled backsplash adds a hint of style and accents the porcelain tile floors. Laundry and pantry space are found adjacently. A short hall leads towards a pair of sizeable bedrooms. A full main bath joins them mid hall with a unique vanity featuring extended shelving and new lighting. The larger master bedroom offers a walk-in closet and updated private bath, where a skylight douses the room with natural light. The second bedroom boasts tall ceilings with a display cove at the near side. Additional features: all appliances stay, freshly painted interior, attic storage, private garage as well as a private clubhouse where kitchen, bath and recreation space are available before the entrance to the private in ground pool and surrounding cabana areas.
Sold for $117,000
$117,000
3851 North Park Unit 6, Warren, OH 44483
2beds
1,124sqft
Condo
Built in 1990
-- sqft lot
$145,100 Zestimate®
$104/sqft
$1,411 Estimated rent
Home value
$145,100
$136,000 - $155,000
$1,411/mo
Zestimate® history
Owner options
List your home for rent
$1,411/mo
Rent Zestimate®
Find your next renter with Zillow Rental Manager. Plus, with online applications, you can quickly screen prospective tenants – for free.
$1,411/mo
Rent Zestimate®
Refinance and save
$796/mo
Est. payment
Refinancing to a lower rate could help reduce your monthly payments and save thousands over the life of the loan.
$796/mo
Est. payment
Explore your selling options
Work with a Zillow partner agent
Leverage their expertise and Zillow's premium Showcase listings to get your home seen by more buyers.
Get startedList with your own agent
Get your home in front of millions of buyers by listing it on Zillow.
Learn how to do itSell it yourself
Take full control of how buyers see your home on Zillow by listing For Sale by Owner (FSBO).
List your homeWhat's special
Facts & features
Interior
Bedrooms & bathrooms
- Bedrooms: 2
- Bathrooms: 2
- Full bathrooms: 2
Heating
- Forced air, Gas
Cooling
- Central
Appliances
- Included: Dishwasher, Dryer, Microwave, Range / Oven, Refrigerator
Features
- Flooring: Other
- Has fireplace: Yes
Interior area
- Total interior livable area: 1,124 sqft
Property
Parking
- Parking features: Garage - Detached
Features
- Exterior features: Vinyl, Wood
Details
- Parcel number: 44205243
Construction
Type & style
- Home type: Condo
Materials
- Roof: Asphalt
Condition
- Year built: 1990
Community & HOA
HOA
- Has HOA: Yes
- HOA fee: $185 monthly
Location
- Region: Warren
Financial & listing details
- Price per square foot: $104/sqft
- Tax assessed value: $98,000
- Annual tax amount: $1,517
Price history
| Date | Event | Price |
|---|---|---|
| 9/12/2024 | Sold | $117,000+37.6%$104/sqft |
Source: Public Record Report a problem | ||
| 10/23/2018 | Sold | $85,000-2.9%$76/sqft |
Source: Public Record Report a problem | ||
| 10/5/2018 | Pending sale | $87,500$78/sqft |
Source: Real Living Brokers Rlty Group #4038671 Report a problem | ||
| 9/21/2018 | Listed for sale | $87,500+66.7%$78/sqft |
Source: Real Living Brokers Rlty Group #4038671 Report a problem | ||
| 11/27/2017 | Sold | $52,500-12.4%$47/sqft |
Source: Public Record Report a problem | ||
| 11/12/2017 | Pending sale | $59,900$53/sqft |
Source: KW Chervenic Realty #3934473 Report a problem | ||
| 8/22/2017 | Listed for sale | $59,900$53/sqft |
Source: Keller Williams Chervenic Rlty #3934473 Report a problem | ||
Public tax history
| Year | Property taxes | Tax assessment |
|---|---|---|
| 2025 | $1,517 -1.7% | $34,300 |
| 2024 | $1,543 +2% | $34,300 |
| 2023 | $1,512 +32% | $34,300 +50.8% |
| 2022 | $1,145 -0.1% | $22,750 |
| 2021 | $1,146 -0.4% | $22,750 |
| 2020 | $1,151 -4.8% | $22,750 |
| 2019 | $1,209 +1% | $22,750 |
| 2018 | $1,197 +10.3% | $22,750 |
| 2017 | $1,085 -0.6% | $22,750 +1.9% |
| 2016 | $1,092 -0.1% | $22,330 |
| 2015 | $1,094 +4.3% | $22,330 |
| 2014 | $1,049 +32.2% | $22,330 -14.9% |
| 2013 | $793 +0.2% | $26,250 |
| 2012 | $792 +1.2% | $26,250 |
| 2011 | $782 +0.4% | $26,250 -3.8% |
| 2010 | $779 +0.2% | $27,300 |
| 2009 | $778 +0.3% | $27,300 |
| 2008 | $776 +3.9% | -- |
| 2007 | $746 -32.3% | -- |
| 2006 | $1,103 +2.3% | -- |
| 2005 | $1,078 +11.6% | $27,300 |
| 2004 | $966 -0.7% | -- |
| 2003 | $973 +14.6% | -- |
| 2002 | $849 -2.3% | -- |
| 2001 | $869 +2.4% | -- |
| 2000 | $848 | -- |
Find assessor info on the county website
Neighborhood: 44483
Nearby homes
- $86,8003 bd1 ba936 sqft987 North Park, Warren, OH 44483Off Market
- $1,2005,227 Square Feet715 North Park, Warren, OH 44483Off Market
- $4,0000.441 Acres123 North Park, Warren, OH 44483Off Market
- $134,6002 bd2 ba1.1k sqft3800 North Park UNIT 5, Warren, OH 44483Off Market
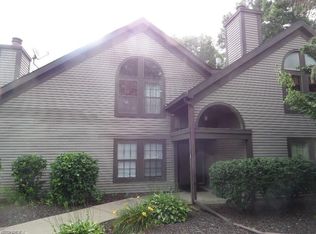
- $134,7002 bd2 ba1k sqft3801 North Park UNIT 1, Warren, OH 44483Off Market
- $135,2002 bd2 ba1.1k sqft3801 North Park UNIT 2, Warren, OH 44483Off Market
- $125,900-- bd-- ba-- sqft3801 North Park UNIT 3, Warren, OH 44483Off Market
- $131,000-- bd-- ba-- sqft3801 North Park, Warren, OH 44483Off Market
- $118,500-- bd-- ba-- sqft3801 North Park UNIT 5, Warren, OH 44483Off Market
Nearby schools
GreatSchools rating
- 7/10Champion Central Elementary SchoolGrades: K-4Distance: 2 mi
- 8/10Champion Middle SchoolGrades: 5-8Distance: 2 mi
- 6/10Champion High SchoolGrades: 9-12Distance: 2 mi
Schools provided by the listing agent
- District: Howland Lsd
Source: The MLS. This data may not be complete. We recommend contacting the local school district to confirm school assignments for this home.


Get pre-qualified for a loan
At Zillow Home Loans, we can pre-qualify you in as little as 5 minutes with no impact to your credit score.An equal housing lender. NMLS #10287.
Sell for more on Zillow
Get a Zillow Showcase℠ listing at no additional cost and you could sell for .
$145,100
2% more
+$2,902
With Zillow Showcase(estimated)
$148,002
- Ohio
- Trumbull County
- Warren
- 44483
- 3851 North Park Unit 6
Nearby cities
Nearby neighborhoods
Nearby zip codes
Other Warren Topics
