Skip main navigation
Sold for $499,000
  • $499,000

    3851 Oakwood Drive, Longmont, CO 80503

    3beds
    1,419sqft
    Duplex
    Built in 1997
    4,205 Square Feet Lot
    $-- Zestimate®
    $352/sqft
    $2,509 Estimated rent

    Home value

    Not available

    Estimated sales range

    Not available

    $2,509/mo

    Zestimate® history
    Loading
    Loading...

    Owner options

    List your home for rent

    $2,509/mo

    Rent Zestimate®

    Find your next renter with Zillow Rental Manager. Plus, with online applications, you can quickly screen prospective tenants – for free.

    Learn more

    $2,509/mo

    Rent Zestimate®

    Refinance and save

    $2,963/mo

    Est. payment

    Refinancing to a lower rate could help reduce your monthly payments and save thousands over the life of the loan.

    See today's rates

    $2,963/mo

    Est. payment

    Explore your selling options

    Work with a Zillow partner agent

    Leverage their expertise and Zillow's premium Showcase listings to get your home seen by more buyers.

    Get started

    List with your own agent

    Get your home in front of millions of buyers by listing it on Zillow.

    Learn how to do it

    Sell it yourself

    Take full control of how buyers see your home on Zillow by listing For Sale by Owner (FSBO).

    List your home

    What's special

    Expansive beautifully landscaped backyardSoaring ceilings
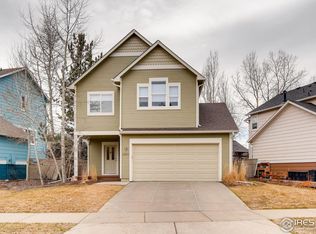
    Charming cottage-style duplex in highly desirable West Longmont offering 3 bedrooms, 3 bathrooms, and a level of care that’s immediately evident. This home has been meticulously maintained and feels light, bright, and truly move-in ready--providing the perfect opportunity to add your own style and personal touches over time. Inside, you’ll find soaring ceilings and beautiful natural light in the main living area, complemented by large windows with Hunter Douglas plantation shutters. The functional layout flows seamlessly into the kitchen and dining space, with direct access to an elevated deck—perfect for morning coffee or evening unwinding. The standout feature is the expansive, beautifully landscaped backyard—rare for this style of home—offering privacy, space to entertain, and room to truly enjoy Colorado outdoor living. Enjoy beautiful perennials planted throughout the yard. Ideally located in a highly walkable pocket of West Longmont, just minutes to The Village at the Peaks an open air shopping center with restaurants, coffee shops, Whole Foods, Sprouts, Target, and everyday conveniences. Enjoy quick access to Boulder, nearby parks, greenbelts, and miles of walking and biking trails, making this location as convenient as it is connected. Low HOA of just $45/month adds to the overall value, making this an exceptional opportunity in one of Longmont’s most desirable areas. Other amazing things to note is the newer furnace and A/C, NextLight ready for your entertainment needs. Call for your private showing and questions about how you can take advantage of our lender credit to use for rate buy down!

    Zillow last checked:

    Listing updated:

    Listed by:

    Amber Page 303-995-9484 amber@milehighlifestyles.com,

    Your Castle Realty LLC

    Bought with:

    Steven King, 100085636

    Compass - Boulder

    Source: REcolorado as distributed by MLS GRID,MLS#: 6849421MLS Logo

    Facts & features

    Interior

    Bedrooms & bathrooms
    • Bedrooms: 3
    • Bathrooms: 3
    • Full bathrooms: 2
    • 1/2 bathrooms: 1
    • Main level bathrooms: 1
    Bedroom
    • Level: Upper
    Bedroom
    • Description: Garden Level With Bright Light
    • Level: Basement
    Bedroom
    • Description: Garden Level With Bright Light
    • Level: Basement
    Bathroom
    • Features: Primary Suite
    • Level: Upper
    Bathroom
    • Features: Primary Suite
    • Level: Basement
    Bathroom
    • Features: Primary Suite
    • Level: Main
    Laundry
    • Level: Basement
    Living room
    • Level: Main
    Heating
    • Forced Air
    Cooling
    • Central Air
    Appliances
    • Included: Dishwasher, Disposal, Dryer
    • Laundry: In Unit
    Features
    • Ceiling Fan(s), Eat-in Kitchen, High Ceilings, High Speed Internet, Kitchen Island, Laminate Counters, Open Floorplan, Pantry, Vaulted Ceiling(s)
    • Flooring: Carpet, Linoleum
    • Windows: Bay Window(s), Double Pane Windows, Window Coverings, Window Treatments
    • Basement: Finished
    • Common walls with other units/homes: End Unit
    Interior area
    • Total structure area: 1,419
    • Total interior livable area: 1,419 sqft
    • Finished area above ground: 897
    • Finished area below ground: 522

    Property

    Parking
    • Total spaces: 2
    • Parking features: Garage - Attached
    • Attached garage spaces: 2
    Features
    • Levels: Two
    • Stories: 2
    • Patio & porch: Covered, Front Porch
    • Exterior features: Balcony, Garden, Playground, Private Yard
    Lot
    • Size: 4,205 Square Feet
    • Features: Sprinklers In Front, Sprinklers In Rear
    Details
    • Parcel number: R0122224
    • Special conditions: Standard

    Construction

    Type & style
    • Home type: SingleFamily
    • Architectural style: Cottage
    • Property subtype: Duplex
    • Attached to another structure: Yes
    Materials
    • Frame
    • Roof: Composition
    Condition
    • Year built: 1997

    Utilities & green energy

    • Sewer: Public Sewer
    • Water: Public
    • Utilities for property: Electricity Connected, Internet Access (Wired), Phone Connected

    Community & HOA

    Community
    • Security: Carbon Monoxide Detector(s), Smoke Detector(s)
    • Subdivision: Meadowview
    HOA
    • Has HOA: Yes
    • Amenities included: Park, Playground
    • Services included: Reserve Fund, Insurance, Maintenance Grounds, Snow Removal, Trash
    • HOA fee: $45 monthly
    • HOA name: Monarch Properties
    • HOA phone: 720-425-5475
    Location
    • Region: Longmont

    Financial & listing details

    • Price per square foot: $352/sqft
    • Tax assessed value: $471,700
    • Annual tax amount: $2,439
    • Date on market: 4/17/2026
    • Listing terms: Cash,Conventional,FHA,VA Loan
    • Exclusions: Staging Can Be Included, Ask Me About Pieces And Prices
    • Ownership: Individual
    • Electric utility on property: Yes

    Price history

    DateEventPrice
    5/19/2026Sold$499,000$352/sqft
    Source: REcolorado as distributed by MLS GRID #6849421 Report a problem
    4/28/2026Pending sale$499,000$352/sqft
    Source: REcolorado as distributed by MLS GRID #6849421 Report a problem
    4/17/2026Listed for sale$499,000+150.1%$352/sqft
    Source: REcolorado as distributed by MLS GRID #6849421 Report a problem
    10/23/2000Sold$199,500+47.8%$141/sqft
    Source: Public Record Report a problem
    1/29/1998Sold$135,000$95/sqft
    Source: Public Record Report a problem

    Public tax history

    YearProperty taxesTax assessment
    2025$2,469 +1.4%$29,481 0%
    2024$2,435 +1.4%$29,494 -1%
    2023$2,402 -1.3%$29,780 +22.7%
    2022$2,433 +6.1%$24,276 -2.8%
    2021$2,293 $24,975 +5.8%
    2020$2,293 +31.3%$23,602
    2019$1,746 $23,602 +28.4%
    2018$1,746 $18,382 -9.5%
    2017$1,746 +7.4%$20,322 +19.5%
    2016$1,625 +4.9%$17,002 +18.5%
    2015$1,549 +15.5%$14,352
    2014$1,341 -3.9%$14,352
    2013$1,395 +6.8%$14,352 -4.6%
    2012$1,307 +0.9%$15,045
    2011$1,295 +1.8%--
    2010$1,271 -5.1%$15,040
    2009$1,340 +12.1%$15,040 -18%
    2008$1,195 +3.6%$18,350
    2007$1,154 -1.8%$18,350 +3.9%
    2006$1,175 -5.5%$17,660 -7.2%
    2005$1,243 +1.2%$19,030 +1.3%
    2004$1,228 +0.7%$18,790
    2003$1,220 +10.5%$18,790 +16.7%
    2002$1,104 $16,100 -90.9%
    2001-- $176,000
    Find assessor info on the county website

    Neighborhood: 80503

    Nearby schools

    GreatSchools rating
    Schools provided by the listing agent
    • Elementary: Eagle Crest
    • Middle: Altona
    • High: Silver Creek
    • District: St. Vrain Valley RE-1J

    Source: REcolorado as distributed by MLS GRID. This data may not be complete. We recommend contacting the local school district to confirm school assignments for this home.

    Get pre-qualified for a loan
    At Zillow Home Loans, we can pre-qualify you in as little as 5 minutes with no impact to your credit score.

    An equal housing lender. NMLS #10287.