Skip main navigation
Sold for $1,575,000
  • $1,575,000

    3851 Oliver St NW, Washington, DC 20015

    8beds
    2,288sqft
    Single Family Residence
    Built in 1978
    3,015 Square Feet Lot
    $1,507,500 Zestimate®
    $688/sqft
    $3,981 Estimated rent

    Home value

    $1,507,500

    $1.42M - $1.60M

    $3,981/mo

    Zestimate® history
    Loading
    Loading...

    Owner options

    List your home for rent

    $3,981/mo

    Rent Zestimate®

    Find your next renter with Zillow Rental Manager. Plus, with online applications, you can quickly screen prospective tenants – for free.

    Learn more

    $3,981/mo

    Rent Zestimate®

    Refinance and save

    $7,512/mo

    Est. payment

    Refinancing to a lower rate could help reduce your monthly payments and save thousands over the life of the loan.

    See today's rates

    $7,512/mo

    Est. payment

    Explore your selling options

    Work with a Zillow partner agent

    Leverage their expertise and Zillow's premium Showcase listings to get your home seen by more buyers.

    Get started

    List with your own agent

    Get your home in front of millions of buyers by listing it on Zillow.

    Learn how to do it

    Sell it yourself

    Take full control of how buyers see your home on Zillow by listing For Sale by Owner (FSBO).

    List your home

    What's special

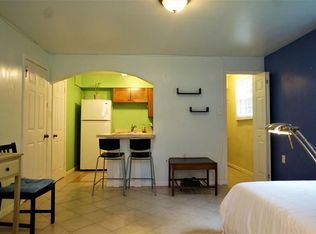
    Welcome home to this stunning all-brick row house located at Chevy Chase Circle, only minutes away from Friendship Heights. Step inside to find 2,934 sq. ft. of luxurious living space spanning 3 levels which includes 8 bedrooms and 4 bathrooms. This property has been gut renovated from top to bottom with an incredible attention to detail and a unique focus on energy efficiency. The home features a high-end 2-bedroom, one-bathroom Accessory Dwelling Unit (ADU) with a fire-rated security door, providing flexibility and peace of mind to the homeowner to rent the basement for supplemental income or to use as additional living space. The close proximity to both bus and metro transit, as well as separate off-street parking, make this home an incredible opportunity for the homeowner to substantially offset their mortgage with monthly or short-term rental income. The upper unit/levels include 6 bedrooms and 4 bathrooms, separate laundry room, and a fully kitted kitchen. Upon entry into the main floor, walk in on a Basalt flooring foyer and enjoy gleaming solid hardwood floors, recessed lighting, upgraded baseboards, crown molding, double pane windows, and an expansive gourmet chef’s kitchen — featuring quartz countertops with waterfall effect backsplash, custom built cabinetry, brand new KitchenAid stainless steel appliances, an oversized island, and more. As you venture into the living area, enjoy the same high-quality finishes while finding a beautiful wood burning fireplace and double French doors to an expansive rear-facing deck. This custom built Trex deck also grants access to a plethora of private parking while doubling as a separate main entryway and additional storage underneath. Also on this level are two bedrooms that were designed to also serve as office spaces, a full bathroom with extensive use of designer tile, and a large laundry room with cabinets and floating wood shelves. Upstairs, find an additional 4 bedrooms and 2 bathrooms, which also includes the primary suite — this gorgeous bedroom features a decorative accent wall, oversized walk-in closet with custom built-ins, a sitting area, and en-suite full bathroom, which is kitted with marble throughout, a double vanity, custom metal farmhouse door with frosted glass and standing glass-seamed shower. On the lower level, the quality only continues with top-notch material used throughout. This space has a spacious open concept layout with a generously sized kitchen that also utilizes quartz appointing and custom-made cabinetry. There is a double door entry leading to a private walk-out patio which connects to the private off-street parking on the rear of the property, or one can utilize the front entryway if the space is not being rented. Unique to this home’s extensive renovation is the focus on energy efficiency, creating savings and providing superior living comfort compared to other homes in the area. All exterior walls were demolished, rebuilt, and filled with Closed-Cell foam, encapsulating the exterior brick wall with R-24 insulation. Prior to installing the home’s new roof, 4” of EPS foam was added. Along with traditional bat insulation, this home’s roof assembly surpasses both D.C. and international building codes. Rockwool Safe ‘n’ Sound insulation, hot water piping coated with R-3 insulation, newly replaced double-pane vinyl windows with SunStable Clear Argon filler, and over 100+ high efficiency LED lights are utilized throughout. The bottom unit features the most advanced customizable heating and cooling on the market with Mitsubishi variable speed ceiling cassettes in each living space. All of this, plus a top-notch location which is ideally situated and walking distance to shopping, restaurants, and grocery stores while also being walking distance to MetroBus routes and Ride-On bus routes.

    Zillow last checked:

    Listing updated:

    Listed by:

    H. Joe Faraji 240-274-7000,

    Long & Foster Real Estate, Inc.,

    Co-Listing Agent: Adrian R Faraji 240-274-2100,

    Long & Foster Real Estate, Inc.

    Bought with:

    Molly Mullally, 661475

    Compass

    Source: Bright MLS,MLS#: DCDC2104844MLS Logo

    Facts & features

    Interior

    Bedrooms & bathrooms
    • Bedrooms: 8
    • Bathrooms: 4
    • Full bathrooms: 4
    • Main level bathrooms: 1
    • Main level bedrooms: 2
    Basement
    • Area: 1144
    Heating
    • Heat Pump, Electric
    Cooling
    • Central Air, Electric
    Appliances
    • Included: Stainless Steel Appliance(s), Refrigerator, Dishwasher, Cooktop, Microwave, Washer, Dryer, Disposal, Built-In Range, Extra Refrigerator/Freezer, Electric Water Heater
    • Laundry: Main Level, Lower Level
    Features
    • Open Floorplan, Recessed Lighting, Built-in Features, Combination Kitchen/Living, Combination Kitchen/Dining, Family Room Off Kitchen, Kitchen - Gourmet, Kitchen Island, 2nd Kitchen, Crown Molding, Dining Area, Entry Level Bedroom, Upgraded Countertops, High Ceilings
    • Flooring: Hardwood, Engineered Wood, Marble, Tile/Brick, Wood
    • Doors: Double Entry
    • Windows: Casement, Double Hung, Double Pane Windows
    • Basement: Full,Interior Entry,Partial,Front Entrance,Finished,Improved,Side Entrance,Walk-Out Access
    • Number of fireplaces: 1
    • Fireplace features: Wood Burning, Mantel(s), Brick
    Interior area
    • Total structure area: 3,432
    • Total interior livable area: 2,288 sqft
    • Finished area above ground: 2,288
    • Finished area below ground: 0

    Property

    Parking
    • Total spaces: 3
    • Parking features: Paved, Off Street, Driveway, Other
    • Uncovered spaces: 3
    Accessibility
    • Accessibility features: 2+ Access Exits
    Features
    • Levels: Three
    • Stories: 3
    • Patio & porch: Deck, Patio
    • Pool features: None
    • Fencing: Partial
    • Has view: Yes
    • View description: Street
    Lot
    • Size: 3,015 sqft
    • Features: Corner Lot, Level, Premium, Unknown Soil Type
    Details
    • Additional structures: Above Grade, Below Grade
    • Parcel number: 1746//0060
    • Zoning: RESIDENTIAL
    • Special conditions: Standard

    Construction

    Type & style
    • Home type: SingleFamily
    • Architectural style: Traditional
    • Property subtype: Single Family Residence
    • Attached to another structure: Yes
    Materials
    • Brick, Combination
    • Foundation: Other
    Condition
    • Excellent
    • New construction: No
    • Year built: 1978
    • Major remodel year: 2023

    Utilities & green energy

    • Sewer: Public Sewer
    • Water: Public

    Community & neighborhood

    Location
    • Region: Washington
    • Subdivision: Chevy Chase

    Other

    Other facts
    • Listing agreement: Exclusive Right To Sell
    • Ownership: Fee Simple

    Price history

    DateEventPrice
    4/9/2024Listing removed--
    Source: Zillow Rentals Report a problem
    12/1/2023Price change$2,749-3.5%$1/sqft
    Source: Zillow Rentals Report a problem
    10/12/2023Price change$2,849-3.4%$1/sqft
    Source: Zillow Rentals Report a problem
    10/4/2023Price change$2,949-6.4%$1/sqft
    Source: Zillow Rentals Report a problem
    9/30/2023Listed for rent$3,149$1/sqft
    Source: Zillow Rentals Report a problem
    9/5/2023Sold$1,575,000-1.6%$688/sqft
    Source: Bright MLS #DCDC2104844 Report a problem
    8/23/2023Pending sale$1,599,900$699/sqft
    Source: Bright MLS #DCDC2104844 Report a problem
    8/6/2023Contingent$1,599,900$699/sqft
    Source: Bright MLS #DCDC2104844 Report a problem
    7/22/2023Listed for sale$1,599,900+62.4%$699/sqft
    Source: Bright MLS #DCDC2104844 Report a problem
    11/4/2022Sold$985,000-1.5%$431/sqft
    Source: Bright MLS #DCDC2061000 Report a problem
    9/6/2022Pending sale$1,000,000$437/sqft
    Source: Bright MLS #DCDC2061000 Report a problem
    8/24/2022Price change$1,000,000-9%$437/sqft
    Source: Bright MLS #DCDC2061000 Report a problem
    8/12/2022Listed for sale$1,099,000$480/sqft
    Source: Bright MLS #DCDC2061000 Report a problem

    Public tax history

    YearProperty taxesTax assessment
    2025$12,714 +51.8%$1,585,600 -1.5%
    2024$8,373 +135.9%$1,609,320 +59%
    2023$3,550 +1.4%$1,012,360 +6.3%
    2022$3,503 +4.7%$952,170 +9.3%
    2021$3,345 +4.9%$870,770 +5.4%
    2020$3,189 +7%$826,020 +6.6%
    2018$2,980 +4.2%$774,580 +3.9%
    2017$2,860 +4.3%$745,310 +4%
    2016$2,741 +8.1%$716,740 +7.2%
    2015$2,537 +4.2%$668,290 +4%
    2014$2,434 +7.4%$642,830 -1.3%
    2013$2,266 +9.7%$651,020 -2.1%
    2012$2,066 $664,670
    2011$2,066 +21%$664,670 -1.4%
    2010$1,707 +10%$673,940 -4%
    2009$1,552 +14.4%$702,330 +6.7%
    2007$1,357 +5.2%$658,240 +12.6%
    2006$1,289 -2.3%$584,430 +6.8%
    2005$1,319 +12%$546,980 +46%
    2004$1,178 +12%$374,650 +50.4%
    2003$1,052 +2.2%$249,100 +1.9%
    2002$1,029 +2.2%$244,400 +2%
    2001$1,007 $239,700

    Find assessor info on the county website

    Neighborhood: Chevy Chase

    Nearby schools

    GreatSchools rating
    Schools provided by the listing agent
    • District: District Of Columbia Public Schools

    Source: Bright MLS. This data may not be complete. We recommend contacting the local school district to confirm school assignments for this home.

    Get a cash offer in 3 minutes
    Find out how much your home could sell for in as little as 3 minutes with a no-obligation cash offer.
    Estimated market value
    $1,507,500
    Get a cash offer in 3 minutes
    Find out how much your home could sell for in as little as 3 minutes with a no-obligation cash offer.
    Estimated market value
    $1,507,500