Skip main navigation
For sale
  • Price cut: $4.8K (7/8)
    $424,950

    3851 Orleans Street, Denver, CO 80249

    3beds
    1,417sqft
    : 
    Loading
    Get pre-qualified
    Single Family Residence
    Built in 2000
    5,379 Square Feet Lot
    $425,200 Zestimate®
    $300/sqft
    $-- HOA

    What's special

    Private backyardSpanish tile roofPowder bathPremium stainless appliancesAbundant natural lightConvenient pantryWell-appointed kitchen
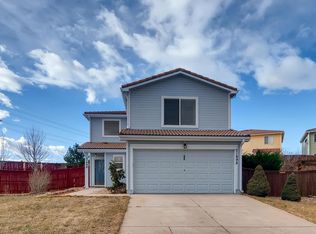
    Exceptional Value Meets Prime Location in Green Valley Ranch! Perfectly situated on a half cul-de-sac with a pie-shaped lot. The moment you enter, the family room impresses with soaring high ceilings, abundant natural light, and stylish decorative tile flooring anchored by a sleek gas fireplace. The heart of the home features a well-appointed kitchen with premium stainless appliances, including a 5-burner gas range with griddle, a Samsung 4-door French door refrigerator, and a brand new built-in Microwave Oven just waiting to be mounted. The main level is completed by a convenient pantry, laundry room, and powder bath. Upstairs, the primary suite offers a private sanctuary with an en suite full bath, accompanied by two secondary bedrooms and an additional full bathroom. Step outside to your private backyard, featuring a patio and a lighted pergola perfect for evening entertaining. With eco-friendly solar energy keeping electric bills at a remarkable $35/month and major updates including a new water softener/purifier, and a Wi-Fi-enabled garage door. Windows replaced by prior owner approximately 10 years ago (2018’ish). Spanish tile roof; recently inspected with no damage found. Ideally located 0.7 mi (3 mins) to Green Valley Elementary School and Lisbon Park; playground, basketball court, softball field, tennis courts, frisbee golf course, and cricket ground, 2.5 mi (5 mins) to Restaurants, King Soopers, Green Valley Ranch Recreation Center, and Green Valley Ranch Beer Garden, 4.0 mi (10 mins) to 61st & Pena Light Rail Station or Costco & Costco Gas Station, 1.9 mi (5 mins) to Green Valley Ranch Golf Club 4.5 mi (10 mins) to Gaylord Rockies Resort & Convention Center, 2.1 mi (5 mins) to E-470, and only 11.1 mi (15 mins) to Denver International Airport.
    77 days
    |
    576
    |
    75
    |

    Zillow last checked:

    Listing updated:

    Listed by:

    Jon Chew 303-931-8404 jonchew@remax.net,

    RE/MAX Professionals

    Source: REcolorado as distributed by MLS GRID,MLS#: 6334590MLS Logo

    Loading...

      Facts & features

      Interior

      Bedrooms & bathrooms
      • Bedrooms: 3
      • Bathrooms: 3
      • Full bathrooms: 2
      • 1/2 bathrooms: 1
      • Main level bathrooms: 1
      Bedroom
      • Level: Upper
      • Area: 104.96 Square Feet
      • Dimensions: 9.33 x 11.25
      Bedroom
      • Description: Closet 4'11" X 2'1"
      • Level: Upper
      • Area: 112.75 Square Feet
      • Dimensions: 11 x 10.25
      Bedroom
      • Description: Closet 10'11" X 4'7"
      • Features: Primary Suite
      • Level: Upper
      • Area: 139.23 Square Feet
      • Dimensions: 10.92 x 12.75
      Bathroom
      • Level: Main
      • Area: 19.25 Square Feet
      • Dimensions: 7 x 2.75
      Bathroom
      • Description: Closet 5'9" X 2'2"
      • Features: En Suite Bathroom, Primary Suite
      • Level: Upper
      • Area: 70.64 Square Feet
      • Dimensions: 8 x 8.83
      Bathroom
      • Level: Upper
      • Area: 37.82 Square Feet
      • Dimensions: 4.83 x 7.83
      Dining room
      • Level: Main
      • Area: 166.68 Square Feet
      • Dimensions: 13.42 x 12.42
      Kitchen
      • Level: Main
      • Area: 145.34 Square Feet
      • Dimensions: 13.42 x 10.83
      Laundry
      • Level: Main
      • Area: 37.98 Square Feet
      • Dimensions: 6 x 6.33
      Living room
      • Level: Main
      • Area: 196.91 Square Feet
      • Dimensions: 14.5 x 13.58
      Heating
      • Forced Air, Solar
      Cooling
      • Central Air
      Appliances
      • Included: Dishwasher, Disposal, Dryer, Microwave, Oven, Range, Refrigerator, Washer
      • Laundry: In Unit
      Features
      • Ceiling Fan(s), Granite Counters, High Ceilings, Pantry, Primary Suite, Smoke Free
      • Flooring: Carpet, Tile
      • Windows: Double Pane Windows, Window Coverings, Window Treatments
      • Has basement: No
      • Number of fireplaces: 1
      • Fireplace features: Gas, Gas Log, Living Room
      Interior area
      • Total structure area: 1,417
      • Total interior livable area: 1,417 sqft
      • Finished area above ground: 1,417

      Property

      Parking
      • Total spaces: 2
      • Parking features: Concrete
      • Attached garage spaces: 2
      Features
      • Levels: Two
      • Stories: 2
      • Entry location: Ground
      • Patio & porch: Covered, Front Porch, Patio
      • Exterior features: Private Yard
      • Fencing: Full
      Lot
      • Size: 5,379 Square Feet
      • Features: Level
      • Residential vegetation: Grassed
      Details
      • Parcel number: 23424005
      • Zoning: R-2
      • Special conditions: Standard

      Construction

      Type & style
      • Home type: SingleFamily
      • Architectural style: Contemporary
      • Property subtype: Single Family Residence
      Materials
      • Frame
      • Foundation: Slab
      • Roof: Spanish Tile
      Condition
      • Year built: 2000
      Details
      • Builder name: Oakwood Homes, LLC

      Utilities & green energy

      • Sewer: Public Sewer
      • Water: Public
      • Utilities for property: Cable Available, Electricity Connected, Internet Access (Wired), Natural Gas Connected, Phone Available

      Community & HOA

      Community
      • Security: Smart Locks, Smoke Detector(s), Video Doorbell
      • Subdivision: Green Valley Ranch
      HOA
      • Has HOA: Yes
      • Amenities included: Park, Playground, Tennis Court(s), Trail(s)
      • Services included: Road Maintenance, Trash
      • HOA name: Master HOA for Green Valley Ranch
      • HOA phone: 303-307-3240
      Location
      • Region: Denver

      Financial & listing details

      • Price per square foot: $300/sqft
      • Tax assessed value: $472,700
      • Annual tax amount: $2,638
      • Date on market: 5/1/2026
      • Listing terms: Cash,Conventional,FHA,VA Loan
      • Exclusions: Sellers' Personal Property, Backyard Playset
      • Ownership: Individual
      • Electric utility on property: Yes
      • Road surface type: Paved

        Estimated market value

        $425,200

        $404,000 - $446,000

        $2,702/mo

        Price history

        DateEventPrice
        7/8/2026Price change$424,950-1.1%$300/sqft
        Source: REcolorado as distributed by MLS GRID #6334590 Report a problem
        7/5/2026Listed for sale$429,750$303/sqft
        Source: REcolorado as distributed by MLS GRID #6334590 Report a problem
        6/8/2026Pending sale$429,750$303/sqft
        Source: REcolorado as distributed by MLS GRID #6334590 Report a problem
        5/30/2026Price change$429,750-3.4%$303/sqft
        Source: REcolorado as distributed by MLS GRID #6334590 Report a problem
        5/23/2026Listed for sale$445,000$314/sqft
        Source: REcolorado as distributed by MLS GRID #6334590 Report a problem
        5/12/2026Pending sale$445,000+3.5%$314/sqft
        Source: REcolorado as distributed by MLS GRID #6334590 Report a problem
        5/1/2026Listed for sale$429,750+30.2%$303/sqft
        Source: REcolorado as distributed by MLS GRID #6334590 Report a problem
        2/19/2019Sold$330,000-2.9%$233/sqft
        Source: Public Record Report a problem
        1/18/2019Pending sale$339,999$240/sqft
        Source: Your Castle Realty LLC #7516385 Report a problem
        1/10/2019Listed for sale$339,999$240/sqft
        Source: Your Castle Realty LLC #7516385 Report a problem
        12/22/2018Pending sale$339,999$240/sqft
        Source: Your Castle Realty LLC #7516385 Report a problem
        12/10/2018Price change$339,999-4.2%$240/sqft
        Source: Your Castle Realty LLC #7516385 Report a problem
        11/9/2018Listed for sale$354,999$251/sqft
        Source: Your Castle Realty LLC #7516385 Report a problem
        10/22/2018Pending sale$354,999$251/sqft
        Source: Your Castle Realty LLC #7516385 Report a problem
        10/10/2018Listed for sale$354,999+7.6%$251/sqft
        Source: Your Castle Realty LLC #7516385 Report a problem
        2/15/2018Sold$330,000+205.6%$233/sqft
        Source: Agent Provided Report a problem
        6/15/2011Sold$108,000+5.9%$76/sqft
        Source: Public Record Report a problem
        4/29/2011Price change$102,000-11.3%$72/sqft
        Source: ERA Herman Group Real Estate #971750 Report a problem
        2/26/2011Listed for sale$115,000-27.9%$81/sqft
        Source: Herman Group Real Estate #971750 Report a problem
        6/17/2003Sold$159,565$113/sqft
        Source: Public Record Report a problem
        1/2/2001Sold$159,565$113/sqft
        Source: Public Record Report a problem

        Public tax history

        YearProperty taxesTax assessment
        2024$2,504 +6%$27,980 -9.7%
        2023$2,363 +2.2%$30,970 +30.6%
        2022$2,311 +7.5%$23,720 -2.8%
        2021$2,149 +2.3%$24,400 +7%
        2020$2,101 +13.8%$22,794 -0.7%
        2019$1,846 $22,953 +21.2%
        2018$1,846 +0.2%$18,940
        2017$1,842 +25.4%$18,940 +26.7%
        2016$1,468 +58.9%$14,950
        2015$924 -11.1%$14,950 +66.9%
        2014$1,040 -6.2%$8,960
        2013$1,108 +18.9%$8,960 -5.4%
        2012$932 -0.2%$9,470
        2011$934 +7.5%$9,470 -5%
        2010$869 -38.9%$9,970
        2009$1,423 -0.1%$9,970 -32%
        2008$1,425 +1.7%$14,660
        2007$1,401 +0.8%$14,660 -4.5%
        2006$1,389 +8.8%$15,350
        2005$1,277 -3.5%$15,350 +6.8%
        2003$1,324 +1.2%$14,370 -2.2%
        2002$1,308 $14,690
        Find assessor info on the county website

        Monthly payment

        Est. payment

        Payment breakdown

        Explore the cost of this home by adjusting the details. Changes won't be saved.
        All calculations are estimates and provided by Zillow, Inc. for informational purposes only. Actual amounts may vary.
        HOA fees may include property taxes on listings classified as Co-Ops. Contact the listing agent and/or owner for fee details.
        Mortgage interest rates are dependent on a number of factors, including credit score, down payment, and repayment length. Interest rate data provided by Zillow Group Marketplace, Inc. as of 1/1/1970 from various mortgage lenders with which we have lead or other similar arrangements; the Estimated Payment is an average of those rates.
        See how much you could borrow to make a competitive offer.

        Climate risks

        Neighborhood: Gateway - Green Valley Ranch

        Getting around

        3 / 100
        Car-Dependent
        29 / 100
        Some Transit
        20 / 100
        Somewhat Bikeable

        Nearby schools

        GreatSchools rating
        Schools provided by the listing agent
        • Elementary: Green Valley
        • Middle: Dr. Martin Luther King
        • High: Dr. Martin Luther King
        • District: Denver 1

        Source: REcolorado as distributed by MLS GRID. This data may not be complete. We recommend contacting the local school district to confirm school assignments for this home.

        A local agent can set up tours, give advice and negotiate with sellers.

        Browse local experts

        Similar homes