Skip main navigation
Off market
  • $604,700

    3851 Paseo Del Prado St #1, Boulder, CO 80301

    3beds
    1,466sqft
    Townhouse
    Built in ----
    -- sqft lot
    $604,700 Zestimate®
    $412/sqft
    $3,287 Estimated rent

    Home value

    $604,700

    $544,000 - $677,000

    $3,287/mo

    Zestimate® history
    Loading
    Loading...

    Owner options

    List your home for rent

    $3,287/mo

    Rent Zestimate®

    Find your next renter with Zillow Rental Manager. Plus, with online applications, you can quickly screen prospective tenants – for free.

    Learn more

    $3,287/mo

    Rent Zestimate®

    Refinance and save

    $3,585/mo

    Est. payment

    Refinancing to a lower rate could help reduce your monthly payments and save thousands over the life of the loan.

    See today's rates

    $3,585/mo

    Est. payment

    Explore your selling options

    Work with a Zillow partner agent

    Leverage their expertise and Zillow's premium Showcase listings to get your home seen by more buyers.

    Get started

    List with your own agent

    Get your home in front of millions of buyers by listing it on Zillow.

    Learn how to do it

    Sell it yourself

    Take full control of how buyers see your home on Zillow by listing For Sale by Owner (FSBO).

    List your home

    What's special

    Quartz countertopsLarge utility sinkReal working wood-burning fireplaceModern kitchenSpacious dining area

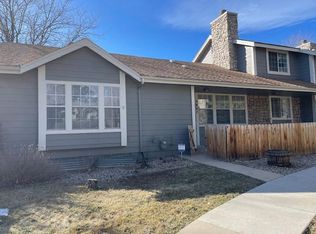
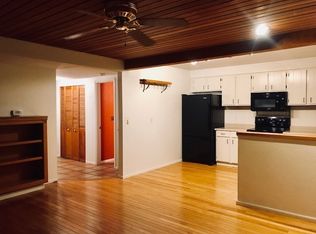
    Recently Remodeled 3BR Townhome | Updated Kitchen | Individual Room Climate Control | Garage Storage Beautifully updated 3-bedroom townhome located in a quiet neighborhood with walking and biking trails just steps away. Most of the home has been recently remodeled, including a modern kitchen, stylish living room, and spacious dining area. Kitchen The thoughtfully designed kitchen is a standout feature of the home. It includes quartz countertops, custom cabinetry with extensive pull-out drawers and smart storage, and newer appliances including a Cafe induction cooktop, dishwasher, Samsung four-door refrigerator, and drawer microwave. The layout was designed to be highly functional with abundant storage space. A new window above the kitchen sink brings in natural light. (Current tenants have shared that it's the most functional kitchen they've ever lived in thanks to the layout and generous storage.) Living & Dining The living room includes a real, working wood-burning fireplace, perfect for cozy winter nights. The space also features updated finishes and thoughtful design details that create a warm, inviting atmosphere. The dining area includes an expandable table that comfortably seats up to eight. Laundry / Mudroom Just off the garage is a walk-in laundry and mudroom designed for convenience and storage. The space includes bench seating, coat storage, a large utility sink, and a new stacked washer and dryer. Upstairs Upstairs are three bedrooms, including a primary bedroom with a recently remodeled en-suite bathroom. Two additional bedrooms share a bright bathroom with a tub. Comfort and Efficiency Features Mini-split heating and air conditioning in every bedroom Two additional mini-splits on the main level Individualized temperature control in each room Blackout curtains in all bedrooms for improved sleep New windows in all bedrooms New window above the kitchen sink Access to half of a two-car garage for storage Location Quiet residential neighborhood Walking and biking trails approximately 100 yards away Additional Information The property includes a separate basement apartment occupied by the owner. The only shared space is a small entry/sub-entrance area. Utilities, WiFi etc. included.

    This property is off market, which means it's not currently listed for sale or rent on Zillow. This may be different from what's available on other websites or public sources.
    Zillow last checked:

    Listing updated:

    Source: Zillow Rentals

    Facts & features

    Interior

    Bedrooms & bathrooms
    • Bedrooms: 3
    • Bathrooms: 3
    • Full bathrooms: 2
    • 1/2 bathrooms: 1
    Cooling
    • Wall Unit
    Appliances
    • Included: Dishwasher, Dryer, Washer
    • Laundry: In Unit
    Features
    • Flooring: Hardwood
    • Furnished: Yes
    Interior area
    • Total interior livable area: 1,466 sqft

    Property

    Parking
    • Parking features: Off Street
    • Details: Contact manager
    Features
    • Patio & porch: Patio
    • Exterior features: Bicycle storage
    • Pool features: Pool

    Construction

    Type & style
    • Home type: Townhouse
    • Property subtype: Townhouse

    Community & HOA

    Community
    • Features: Pool
    • Deposit fee: $2,000
    HOA
    • Amenities included: Pool
    Location
    • Region: Boulder

    Financial & listing details

    • Price per square foot: $412/sqft
    • Date on market: 3/3/2026
    • Date available: 08/01/2026
    • Lease term: 1 Year

    Price history

    DateEventPrice
    5/20/2026Listing removed$4,300$3/sqft
    Source: Zillow Rentals Report a problem
    5/1/2026Price change$4,300-2.3%$3/sqft
    Source: Zillow Rentals Report a problem
    4/21/2026Price change$4,400-2.2%$3/sqft
    Source: Zillow Rentals Report a problem
    3/4/2026Listed for rent$4,500-4.3%$3/sqft
    Source: Zillow Rentals Report a problem
    4/27/2024Listing removed--
    Source: Zillow Rentals Report a problem
    4/8/2024Price change$4,700+11.9%$3/sqft
    Source: Zillow Rentals Report a problem
    3/8/2024Listed for rent$4,200$3/sqft
    Source: Zillow Rentals Report a problem

    Public tax history

    Tax history is unavailable.

    Neighborhood: 80301

    Nearby schools

    GreatSchools rating
    Get a cash offer in 3 minutes
    Find out how much your home could sell for in as little as 3 minutes with a no-obligation cash offer.
    Estimated market value
    $604,700
    Get a cash offer in 3 minutes
    Find out how much your home could sell for in as little as 3 minutes with a no-obligation cash offer.
    Estimated market value
    $604,700