Welcome to 3851 Persimmon Ridge, a stunning nearly-new home nestled in the highly sought-after, amenity-rich community of Tennessee National. From the moment you open the front door, you're greeted with breathtaking lake views that set the tone for the exceptional design and lifestyle this home offers.
Thoughtfully crafted with soaring 10-foot ceilings throughout the main level, this home features an open-concept design filled with natural light and expansive windows perfectly positioned to capture the water views. The chef's kitchen is both beautiful and functional, showcasing a large quartz island, Bespoke Samsung appliances including a refrigerator, dishwasher, built-in wall oven, and convection microwave, along with a spacious walk-in pantry.
The inviting great room is anchored by a sleek corner fireplace featuring a Modern Flames Orion Traditional Electric Fireplace, easily convertible to gas if desired. Just off the spacious foyer, a convenient powder room is perfectly situated for guests.
The luxurious primary suite is a true retreat, offering a spa-like bathroom complete with a wet room featuring a soaking tub and shower, along with a generous walk-in closet. Two additional guest bedrooms on the main level each feature their own private en-suite bathrooms, providing comfort and privacy for family or visitors. A versatile bonus room offers the perfect option for a fourth bedroom, while two additional flex spaces on the main level provide endless possibilities for a home office, fitness room, or additional storage.
Outdoor living is just as impressive, with a large covered back deck designed to take full advantage of the lake views, along with direct access to a fenced backyard. A welcoming covered front porch and spacious three-car garage complete the exterior features.
Additional highlights include an instant hot water system, an AO Smith water filtration system located in the garage, and thoughtfully designed water shut-offs for both the main home and exterior taps. The garage will also fit your big truck too!
This exceptional home offers the perfect blend of modern luxury, thoughtful design, and resort-style living in one of East Tennessee's premier lakefront communities. You can't build this home at this price!
Active
$1,198,000
3851 Persimmon Rdg, Loudon, TN 37774
4beds
2,970sqft
Single Family Residence
Built in 2025
0.48 Acres Lot
$-- Zestimate®
$403/sqft
$150/mo HOA
What's special
Large quartz islandBreathtaking lake viewsWelcoming covered front porchSpacious three-car garageSpacious walk-in pantryVersatile bonus roomGenerous walk-in closet
- 24 days
- 680
- 30
Zillow last checked:
Listing updated:
Listed by:
Catrina Foster 865-966-5005,
Keller Williams West Knoxville 865-966-5005
Source: East Tennessee Realtors,MLS#: 1352988
Facts & features
Interior
Bedrooms & bathrooms
- Bedrooms: 4
- Bathrooms: 5
- Full bathrooms: 4
- 1/2 bathrooms: 1
Rooms
- Room types: Bonus Room
Heating
- Central, Natural Gas, Electric
Cooling
- Central Air, Ceiling Fan(s)
Appliances
- Included: Tankless Water Heater, Dishwasher, Disposal, Dryer, Microwave, Range, Refrigerator, Self Cleaning Oven, Washer, Other
Features
- Walk-In Closet(s), Kitchen Island, Pantry, Eat-in Kitchen, Bonus Room
- Flooring: Carpet, Tile
- Windows: Windows - Vinyl
- Basement: Crawl Space
- Number of fireplaces: 1
- Fireplace features: Electric, Insert
Interior area
- Total structure area: 2,970
- Total interior livable area: 2,970 sqft
Video & virtual tour
Property
Parking
- Total spaces: 3
- Parking features: Garage Door Opener, Attached, Main Level
- Attached garage spaces: 3
Features
- Exterior features: Irrigation System
- Has view: Yes
- Has water view: Yes
- Waterfront features: Lake/Water Access
Lot
- Size: 0.48 Acres
- Features: Rolling Slope
Details
- Parcel number: 023K A 019.00
Construction
Type & style
- Home type: SingleFamily
- Architectural style: Traditional
- Property subtype: Single Family Residence
Materials
- Fiber Cement, Brick
Condition
- Year built: 2025
Utilities & green energy
- Sewer: Public Sewer
- Water: Public
Community & HOA
Community
- Security: Gated Community, Security System, Smoke Detector(s)
- Subdivision: Tennessee National Pod 2
HOA
- Has HOA: Yes
- Amenities included: Golf Course, Other
- Services included: Some Amenities
- HOA fee: $450 quarterly
Location
- Region: Loudon
Financial & listing details
- Price per square foot: $403/sqft
- Tax assessed value: $388,000
- Annual tax amount: $2,870
- Date on market: 8/25/2026
- Listing terms: Cash,Conventional
Estimated market value
Not available
Estimated sales range
Not available
Not available
Price history
| Date | Event | Price |
|---|---|---|
| 8/25/2026 | Listed for sale | $1,198,000$403/sqft |
Source:  East Tennessee Realtors #1352988 Report a problem East Tennessee Realtors #1352988 Report a problem | ||
| 8/25/2026 | Listing removed | $1,198,000$403/sqft |
Source: East Tennessee Realtors #1340486 Report a problem | ||
| 7/29/2026 | Price change | $1,198,000-6.4%$403/sqft |
Source: East Tennessee Realtors #1340486 Report a problem | ||
| 5/12/2026 | Listed for sale | $1,279,700+814.1%$431/sqft |
Source: East Tennessee Realtors #1340486 Report a problem | ||
| 5/17/2021 | Sold | $140,000$47/sqft |
Source: East Tennessee Realtors #1098945 Report a problem | ||
| 3/5/2021 | Pending sale | $140,000$47/sqft |
Source: East Tennessee Realtors #1098945 Report a problem | ||
| 10/22/2020 | Listed for sale | $140,000$47/sqft |
Source: East Tennessee Realtors #1098945 Report a problem | ||
Public tax history
| Year | Property taxes | Tax assessment |
|---|---|---|
| 2025 | $2,870 +198.5% | $97,000 +198.5% |
| 2024 | $961 +13% | $32,500 |
| 2023 | $851 | $32,500 |
| 2022 | $851 | $32,500 |
| 2021 | -- | $32,500 |
| 2020 | $988 | $32,500 |
| 2019 | $988 +2% | $32,500 |
| 2018 | $969 0% | $32,500 |
| 2017 | $969 +70.1% | $32,500 +73.3% |
| 2016 | $570 +0.1% | $18,750 |
| 2015 | $569 | $18,750 |
| 2014 | $569 | $18,750 |
| 2013 | -- | $18,750 -25% |
| 2012 | $880 | $25,000 -20% |
| 2011 | $880 +7.6% | $31,250 |
| 2010 | $817 -59.7% | $31,250 -59.7% |
| 2009 | $2,027 -13.7% | $77,500 |
| 2008 | $2,348 | $77,500 |
Find assessor info on the county website
Monthly payment
Est. payment
Payment breakdown
Explore the cost of this home by adjusting the details. Changes won't be saved.Climate risks
Neighborhood: 37774
Nearby schools
Schools provided by the listing agent
- Elementary: Loudon
- Middle: Fort Loudoun
- High: Loudon
Source: East Tennessee Realtors. This data may not be complete. We recommend contacting the local school district to confirm school assignments for this home.
Similar homes
- $1,250,0004 bd4 ba3.3k sqft178 Purple Iris Pl, Loudon, TN 37774Active

 MLS ID #1339613, Austin Collins, The Real Estate Firm, Inc.. East Tennessee Realtors
 - $899,9003 bd3 ba3k sqft1869 Persimmon Rdg, Loudon, TN 37774Active
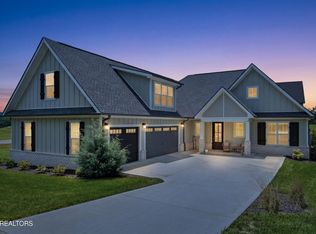 MLS ID #1346835, Kevin C Bookout, Realty One Group Ascend. East Tennessee Realtors
 - $789,0004 bd3 ba2.6k sqft311 Blueberry Dr, Loudon, TN 37774Active
 MLS ID #1353167, Billy Houston, Billy Houston Group, Realty Executives. East Tennessee Realtors
 - $1,440,0003 bd3 ba3.1k sqft555 Charleston Lgt, Loudon, TN 37774Active
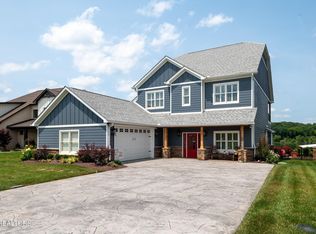 MLS ID #1352759, Kerri Johns, EXIT TLC Realty. East Tennessee Realtors
 - $1,099,0004 bd4 ba4.2k sqft127 Inata Cir, Loudon, TN 37774ActiveMLS ID #1355218, Michelle Ham, BHHS Lakeside Realty. East Tennessee Realtors
- $824,9004 bd3 ba2.4k sqft894 Black Bear Cir, Loudon, TN 37774ActiveMLS ID #1352532, Luke Fritz, Tennessee National Realty, LLC. East Tennessee Realtors
- $999,9994 bd4 ba3.5k sqft11922 E Watkins Rd, Loudon, TN 37774ActiveMLS ID #1348475, Jessica Mace, Realty Executives Associates. East Tennessee Realtors
- $849,0004 bd3 ba2k sqft179 Island Cir, Loudon, TN 37774ActiveMLS ID #1348991, Shauna Coyle, Wallace. East Tennessee Realtors
- $965,0002 bd3 ba2.8k sqft479 Engel Rd, Loudon, TN 37774ActiveMLS ID #1345484, Cindy Nash Miller, ReMax Excels. East Tennessee Realtors
- $995,0004 bd4 ba3.3k sqft216 Tooweka Ln, Loudon, TN 37774New Construction
 MLS ID #3317248, Jamie Smith. RealTracs MLS as distributed by MLS GRID
 - $1,295,0003 bd3 ba2.5k sqft4042 Riverpoint Way, Louisville, TN 37777For SaleMLS ID #3548412, Teresa Luttrell. RealTracs MLS as distributed by MLS GRID
- $699,9004 bd3 ba2.3k sqft308 Tuhdegwa Trce, Loudon, TN 37774ActiveMLS ID #1355214, Michelle Ham, BHHS Lakeside Realty. East Tennessee Realtors
- $979,9004 bd4 ba3k sqft207 Ottawa Pl, Loudon, TN 37774ActiveMLS ID #1333541, Daniella Chibotar, Realty Executives Associates. East Tennessee Realtors
- $799,9004 bd4 ba2.9k sqft206 Atoka Pl, Loudon, TN 37774ActiveMLS ID #1343627, Bill Cooley, BHHS Lakeside Realty. East Tennessee Realtors
- $809,9003 bd3 ba2.9k sqft155 Elokwa Way, Tellico Plns, TN 37774ActiveMLS ID #1355350, Albina Bordei, The Real Estate Firm, Inc.. East Tennessee Realtors
- $1,149,0003 bd5 ba3.7k sqft4758 Driftwood Ln, Louisville, TN 37777ActiveMLS ID #1351195, Jake Harris, Realty Executives Associates. East Tennessee Realtors
- $1,199,9005 bd5 ba3.7k sqft11717 Sunrise View Ln, Knoxville, TN 37934ActiveMLS ID #1352706, Gregory Gilbert, Realty Executives Knox Valley. East Tennessee Realtors
- $858,0003 bd2 ba2.5k sqft103 Oonoga Way, Loudon, TN 37774ActiveMLS ID #1354238, Elizabeth C Wright, Alliance Sotheby's International. East Tennessee Realtors
- $979,0003 bd5 ba3.2k sqft113 Chuniloti Way, Tellico Plns, TN 37774ActiveMLS ID #1346674, Alex Kondryuk, The Real Estate Firm, Inc.. East Tennessee Realtors
- $639,0003 bd2 ba2.1k sqft239 Mialaquo Cir, Loudon, TN 37774ActiveMLS ID #1355216, Michelle Ham, BHHS Lakeside Realty. East Tennessee Realtors
