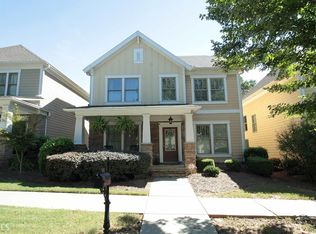
Suwanee Charmer in Live, Work, Play Community Welcome home to this beautifully updated residence in one of Suwanee's most desirable sidewalk communities. Perfectly situated for an active lifestyle, this home offers easy strolls to the Suwanee Greenway, nearby parks, top-rated restaurants, lively bars, shopping, and weekend festivals that make this area so special. Quick access to I-85 puts Atlanta and all major employment centers just minutes away. Step inside to find beautiful hardwood floors flowing throughout the home and plantation shutters on every window, creating a warm, timeless feel with excellent light control. The heart of the home is the stunning kitchen featuring custom-made cabinets, gleaming quartz countertops, and a spacious eat-in area with a built-in banquette seating and generous storage-ideal for casual meals, homework, or morning coffee. Additional interior highlights include: An updated master bath for spa-like daily routines A custom built-in master closet offering exceptional organization A thoughtfully updated laundry room with extra storage space Outside, enjoy the inviting rocking-chair front porch perfect for neighborhood chats. The covered back patio is an entertainer's dream, complete with a sunken hot tub for year-round relaxation and private outdoor living. This move-in-ready Suwanee home combines modern upgrades, thoughtful custom features, and an unbeatable location. Don't miss your opportunity to enjoy the best of Suwanee living-schedule your showing today!
Closed
Zillow last checked:
Listing updated:
Bought with:
Elizabeth Wach, 389716
Keller Williams Realty Atl. Partners
Source: GAMLS,MLS#: 10761077
Price history
| Date | Event | Price |
|---|---|---|
| 7/24/2026 | Sold | $651,500-1.3%$303/sqft |
Source:  GAMLS #10761077 Report a problem GAMLS #10761077 Report a problem | ||
| 6/25/2026 | Pending sale | $659,900$307/sqft |
Source: GAMLS #10761077 Report a problem | ||
| 6/16/2026 | Price change | $659,900-2.2%$307/sqft |
Source:  FMLS GA #7767856 Report a problem FMLS GA #7767856 Report a problem | ||
| 6/2/2026 | Price change | $675,000-2.2%$314/sqft |
Source: FMLS GA #7767856 Report a problem | ||
| 5/8/2026 | Listed for sale | $689,900+225%$321/sqft |
Source: GAMLS #10761077 Report a problem | ||
| 3/7/2005 | Sold | $212,300$99/sqft |
Source: Public Record Report a problem | ||
Nearby homes



Get a cash offer in 3 minutes
Find out how much your home could sell for in as little as 3 minutes with a no-obligation cash offer.
Estimated market value
$651,300
