Multiple offers! Offer deadline is April 1st, noon! Set on a quiet street in Dallas' coveted private school corridor, 3851 Regent Drive delivers the perfect balance of modern luxury and everyday comfort. Renovated from top to bottom, this spacious home offers a versatile layout built for both entertaining and real life. Features include two expansive living areas plus a separate office or third living space, providing flexibility for working from home, a playroom or hosting guests. Clean lines, open sightlines and abundant natural light create an effortless flow throughout the main living spaces. The interior showcases fresh, modern finishes including real white oak floors, custom cabinetry, and designer selections from Porcelanosa, Ann Sacks, and Walker Zanger. The Chef's kitchen is outfitted with quartz counters, Thermador appliances including gas cooktop and double ovens, generous storage and seamless connection to the living and dining areas, ideal for entertaining at any scale. The primary suite is a private retreat, thoughtfully designed with abundant light, built-in storage and expansive closet space, that blends functionality with clean, modern aesthetics. The spa like bathroom features designer finishes with curated tile selections creating a calm, elevated escape with a luxurious, resort-inspired feel, perfectly complementing the home's refined materials and timeless design. Outside, enjoy beautiful low maintenance landscaping and a sundrenched pool for year round enjoyment and easy upkeep. A large three car garage adds everyday convenience, functionality and storage. Brand new Class 3 roof and Anderson windows throughout the home~ With its prime location, great layout and a turnkey renovation featuring high-end materials throughout, 3851 Regent Dr is a standout opportunity in one of Dallas' most desirable neighborhoods! Open house Sunday March 29th 1-4pm!
Sold
Price Unknown
3851 Regent Dr, Dallas, TX 75229
4beds
3,440sqft
Single Family Residence
Built in 1972
0.3 Acres Lot
$1,413,900 Zestimate®
$--/sqft
$6,570 Estimated rent
Home value
$1,413,900
$1.30M - $1.54M
$6,570/mo
Zestimate® history
Owner options
List your home for rent
$6,570/mo
Rent Zestimate®
Find your next renter with Zillow Rental Manager. Plus, with online applications, you can quickly screen prospective tenants – for free.
$6,570/mo
Rent Zestimate®
Refinance and save
Refinancing to a lower rate could help reduce your monthly payments and save thousands over the life of the loan.
Explore your selling options
Work with a Zillow partner agent
Leverage their expertise and Zillow's premium Showcase listings to get your home seen by more buyers.
Get startedList with your own agent
Get your home in front of millions of buyers by listing it on Zillow.
Learn how to do itSell it yourself
Take full control of how buyers see your home on Zillow by listing For Sale by Owner (FSBO).
List your homeWhat's special
Fresh modern finishesClean linesAbundant natural lightBeautiful low maintenance landscapingOpen sightlinesReal white oak floorsQuartz counters
Zillow last checked:
Listing updated:
Listed by:
Kathy Harris 0491069 214-769-0977,
Keller Williams Realty DPR 972-732-6000
Bought with:
Mark Cain, 0492398
Compass RE Texas, LLC.
Source: NTREIS,MLS#: 21218446
Facts & features
Interior
Bedrooms & bathrooms
- Bedrooms: 4
- Bathrooms: 4
- Full bathrooms: 3
- 1/2 bathrooms: 1
Primary bedroom
- Level: First
- Dimensions: 16 x 14
Bedroom
- Level: First
- Dimensions: 15 x 12
Bedroom
- Level: First
- Dimensions: 14 x 12
Bedroom
- Level: First
- Dimensions: 14 x 13
Breakfast room nook
- Level: First
- Dimensions: 11 x 8
Den
- Level: First
- Dimensions: 19 x 15
Dining room
- Level: First
- Dimensions: 13 x 14
Living room
- Level: First
- Dimensions: 24 x 17
Office
- Level: First
- Dimensions: 16 x 13
Utility room
- Level: First
- Dimensions: 9 x 8
Heating
- Central, Natural Gas, Zoned
Cooling
- Ceiling Fan(s), Electric, Zoned
Appliances
- Included: Some Gas Appliances, Double Oven, Dishwasher, Gas Cooktop, Disposal, Gas Water Heater, Microwave, Plumbed For Gas, Wine Cooler
- Laundry: Laundry in Utility Room
Features
- Chandelier, Dry Bar, Decorative/Designer Lighting Fixtures, Double Vanity, Kitchen Island, Open Floorplan, Walk-In Closet(s)
- Flooring: Carpet, Ceramic Tile, Wood
- Has basement: No
- Number of fireplaces: 1
- Fireplace features: Gas Log
Interior area
- Total interior livable area: 3,440 sqft
Property
Parking
- Total spaces: 3
- Parking features: Garage Faces Rear
- Attached garage spaces: 3
Features
- Levels: One
- Stories: 1
- Patio & porch: Covered
- Exterior features: Rain Gutters
- Pool features: Gunite, Pool
- Fencing: Wood
Lot
- Size: 0.3 Acres
- Dimensions: 100 x 130
- Features: Sprinkler System
Details
- Parcel number: 00000584851760000
Construction
Type & style
- Home type: SingleFamily
- Architectural style: Traditional,Detached
- Property subtype: Single Family Residence
Materials
- Brick
- Foundation: Slab
- Roof: Composition
Condition
- Year built: 1972
Utilities & green energy
- Sewer: Public Sewer
- Water: Public
- Utilities for property: Sewer Available, Water Available
Community & HOA
Community
- Subdivision: Royal Oaks Park
HOA
- Has HOA: No
Location
- Region: Dallas
Financial & listing details
- Tax assessed value: $931,310
- Annual tax amount: $20,738
- Date on market: 3/26/2026
- Cumulative days on market: 15 days
- Listing terms: Cash,Conventional
- Exclusions: Curtains in front bedrooms of each end of house, washer and dryer, sonos system, refrigerator
Price history
| Date | Event | Price |
|---|---|---|
| 5/12/2026 | Sold | -- |
Source: NTREIS #21218446 Report a problem | ||
| 4/20/2026 | Pending sale | $1,495,000$435/sqft |
Source: NTREIS #21218446 Report a problem | ||
| 4/3/2026 | Contingent | $1,495,000$435/sqft |
Source: NTREIS #21218446 Report a problem | ||
| 3/26/2026 | Listed for sale | $1,495,000+184.8%$435/sqft |
Source: NTREIS #21218446 Report a problem | ||
| 10/7/2015 | Sold | -- |
Source: Agent Provided Report a problem | ||
| 8/19/2015 | Pending sale | $525,000$153/sqft |
Source: Virginia Cook, REALTORS #13176307 Report a problem | ||
| 7/9/2015 | Price change | $525,000-4.4%$153/sqft |
Source: Virginia Cook, Realtors #13176307 Report a problem | ||
| 6/19/2015 | Listed for sale | $549,000$160/sqft |
Source: Virginia Cook, REALTORS #13176307 Report a problem | ||
Public tax history
| Year | Property taxes | Tax assessment |
|---|---|---|
| 2025 | $14,972 +7.5% | $931,310 |
| 2024 | $13,934 +7.9% | $931,310 +29.5% |
| 2023 | $12,915 -7.2% | $719,030 +4.3% |
| 2022 | $13,914 +3.6% | $689,210 +12.1% |
| 2021 | $13,435 -2.8% | $615,000 |
| 2020 | $13,821 +7.3% | $615,000 +7.9% |
| 2019 | $12,884 -8.8% | $570,000 -4.8% |
| 2018 | $14,127 +20% | $599,000 +14.1% |
| 2017 | $11,773 +7.4% | $525,000 +7.2% |
| 2016 | $10,962 +136% | $489,790 +21.5% |
| 2015 | $4,646 | $403,270 |
| 2014 | $4,646 | $403,270 |
| 2013 | -- | -- |
| 2012 | -- | -- |
| 2011 | -- | -- |
| 2010 | -- | -- |
| 2009 | -- | -- |
| 2008 | -- | -- |
| 2007 | -- | -- |
| 2005 | -- | -- |
| 2004 | -- | -- |
| 2003 | -- | -- |
| 2002 | -- | -- |
| 2001 | -- | -- |
Find assessor info on the county website
Neighborhood: Walnut Hill
Nearby homes
- $891,1004 bd3 ba2.8k sqft3859 Regent Dr, Dallas, TX 75229Off Market
- $1,177,1004 bd3 ba3.2k sqft3843 Regent Dr, Dallas, TX 75229Off Market
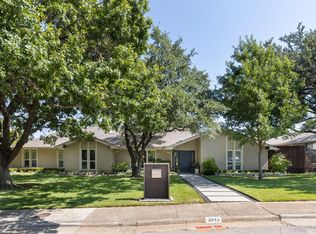
- $876,8003 bd3 ba2.8k sqft3840 Royal Ln, Dallas, TX 75229Off Market
- $1,322,7005 bd5 ba3.8k sqft3848 Royal Ln, Dallas, TX 75229Off Market

- $1,008,5004 bd3 ba3.8k sqft3850 Regent Dr, Dallas, TX 75229Off Market
- $829,1005 bd3 ba2.9k sqft3832 Royal Ln, Dallas, TX 75229Off Market
- $1,179,7004 bd4 ba3.5k sqft3835 Regent Dr, Dallas, TX 75229Off Market
- $965,1004 bd3 ba3k sqft3858 Regent Dr, Dallas, TX 75229Off Market
Nearby schools
GreatSchools rating
- 9/10Harry C Withers Elementary SchoolGrades: PK-6Distance: 0.6 mi
- 6/10Ewell D Walker Middle SchoolGrades: 7-8Distance: 2.8 mi
- 4/10W T White High SchoolGrades: 9-12Distance: 1.8 mi
Schools provided by the listing agent
- Elementary: Withers
- Middle: Walker
- High: White
- District: Dallas ISD
Source: NTREIS. This data may not be complete. We recommend contacting the local school district to confirm school assignments for this home.
Get a cash offer in 3 minutes
Find out how much your home could sell for in as little as 3 minutes with a no-obligation cash offer.
Estimated market value
$1,413,900
Get a cash offer in 3 minutes
Find out how much your home could sell for in as little as 3 minutes with a no-obligation cash offer.
Estimated market value
$1,413,900
- Texas
- Dallas County
- Dallas
- 75229
- Walnut Hill
- 3851 Regent Dr
