Skip main navigation
Closed
  • $165,000

    3851 Regentview St NE, Canton, OH 44705

    3beds
    1,080sqft
    Single Family Residence
    Built in 1960
    9,840 Square Feet Lot
    $170,800 Zestimate®
    $153/sqft
    $1,223 Estimated rent

    Home value

    $170,800

    $150,000 - $195,000

    $1,223/mo

    Zestimate® history
    Loading
    Loading...

    Owner options

    List your home for rent

    $1,223/mo

    Rent Zestimate®

    Find your next renter with Zillow Rental Manager. Plus, with online applications, you can quickly screen prospective tenants – for free.

    Learn more

    $1,223/mo

    Rent Zestimate®

    Refinance and save

    $1,134/mo

    Est. payment

    Refinancing to a lower rate could help reduce your monthly payments and save thousands over the life of the loan.

    See today's rates

    $1,134/mo

    Est. payment

    Explore your selling options

    Work with a Zillow partner agent

    Leverage their expertise and Zillow's premium Showcase listings to get your home seen by more buyers.

    Get started

    List with your own agent

    Get your home in front of millions of buyers by listing it on Zillow.

    Learn how to do it

    Sell it yourself

    Take full control of how buyers see your home on Zillow by listing For Sale by Owner (FSBO).

    List your home

    What's special

    Two-car detached garageFinished family roomBuilt-in barSpacious fenced-in lotAbove-ground pool with patioLarge backyardEat-in kitchen
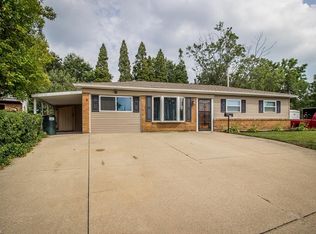
    Welcome home to this brick and vinyl-sided ranch that’s ready for its next chapter! Nestled on a spacious, fenced-in lot, this property features a two-car detached garage, a large backyard, and an above-ground pool with patio—perfect for entertaining or unwinding in your own private oasis. Lovingly cared for by the same owners for over 40 years. Step inside to a bright and airy living room flooded with natural light, seamlessly flowing into the eat-in kitchen—ideal for everyday living or hosting guests. The kitchen also provides convenient access to the basement and side entry door leading to the fenced rear yard and garage. Downstairs, you'll find a generous finished family room, complete with a built-in bar and seating—a great spot for game nights or casual gatherings. A large basement window brings in more natural light, adding to the inviting feel of the space. Don’t miss your opportunity to own this classic ranch with great indoor and outdoor living—schedule your showing today!

    Zillow last checked:

    Listing updated:

    Listed by:

    Richard L Cosgrove 330-495-9820 rich@cosgrovesales.net,

    Keller Williams Legacy Group Realty

    Bought with:

    Debbie L Ferrante, 2010000047

    RE/MAX Edge Realty

    Source: MLS Now,MLS#: 5137961MLS LogoOriginating MLS: Stark Trumbull Area REALTORS

    Facts & features

    Interior

    Bedrooms & bathrooms
    • Bedrooms: 3
    • Bathrooms: 1
    • Full bathrooms: 1
    • Main level bathrooms: 1
    • Main level bedrooms: 3
    Bedroom
    • Description: Flooring: Carpet
    • Level: First
    • Dimensions: 12 x 11
    Bedroom
    • Description: Flooring: Carpet
    • Level: First
    • Dimensions: 11 x 9
    Bedroom
    • Description: Flooring: Wood
    • Level: First
    • Dimensions: 9 x 9
    Eat in kitchen
    • Description: Flooring: Luxury Vinyl Tile
    • Level: First
    • Dimensions: 17 x 12
    Family room
    • Description: Flooring: Carpet
    • Level: Basement
    • Dimensions: 37 x 11
    Living room
    • Description: Flooring: Carpet
    • Level: First
    • Dimensions: 14 x 15
    Heating
    • Forced Air
    Cooling
    • Central Air
    Appliances
    • Included: Dishwasher, Range, Refrigerator
    • Laundry: In Basement
    Features
    • Eat-in Kitchen, Bar
    • Basement: Full,Partially Finished
    • Has fireplace: No
    Interior area
    • Total structure area: 1,080
    • Total interior livable area: 1,080 sqft
    • Finished area above ground: 1,080

    Property

    Parking
    • Total spaces: 2
    • Parking features: Driveway, Detached, Garage
    • Garage spaces: 2
    Features
    • Levels: One
    • Stories: 1
    • Patio & porch: Patio, Porch
    • Has private pool: Yes
    • Fencing: Chain Link,Wood
    Lot
    • Size: 9,840 Square Feet
    • Dimensions: 82 x 120
    Details
    • Parcel number: 05202657

    Construction

    Type & style
    • Home type: SingleFamily
    • Architectural style: Ranch
    • Property subtype: Single Family Residence
    Materials
    • Brick, Vinyl Siding
    • Roof: Asphalt,Fiberglass
    Condition
    • Year built: 1960

    Utilities & green energy

    • Sewer: Public Sewer
    • Water: Public

    Community & HOA

    Community
    • Subdivision: Martindale Acres
    HOA
    • Has HOA: No
    Location
    • Region: Canton

    Financial & listing details

    • Price per square foot: $153/sqft
    • Annual tax amount: $1,127
    • Date on market: 7/8/2025
    • Cumulative days on market: 3 days

    Price history

    DateEventPrice
    8/8/2025Sold$165,000+3.1%$153/sqft
    Source: MLS Now #5137961 Report a problem
    7/11/2025Pending sale$160,000$148/sqft
    Source: MLS Now #5137961 Report a problem
    7/8/2025Listed for sale$160,000$148/sqft
    Source: MLS Now #5137961 Report a problem

    Public tax history

    Tax history is unavailable.

    Neighborhood: 44705

    Nearby schools

    GreatSchools rating
    Schools provided by the listing agent
    • District: Plain LSD - 7615

    Source: MLS Now. This data may not be complete. We recommend contacting the local school district to confirm school assignments for this home.

    Get a cash offer in 3 minutes
    Find out how much your home could sell for in as little as 3 minutes with a no-obligation cash offer.
    Estimated market value
    $170,800
    Get a cash offer in 3 minutes
    Find out how much your home could sell for in as little as 3 minutes with a no-obligation cash offer.
    Estimated market value
    $170,800