This barely-lived-in, two-year-old house stands as a testament to modern comfort and convenience, boasting upgrades that set it apart from newly constructed homes. Stepping inside, you're greeted by an airy modern atmosphere accentuated by the great open floorplan that leads to three bedrooms including a primary with private ensuite.The heart of the home is undoubtedly the stunning all-white kitchen, which serves as the focal point of the living space. Adorned with sleek quartz countertops, stainless steel appliances, and modern floating shelves, this kitchen is as functional as it is stylish. The great room exudes warmth and elegance, thanks to the luxury vinyl plank (LVP) wood flooring that extends throughout. A vaulted ceiling enhances the sense of space, while coffered ceiling accent lights add a touch of sophistication to the room. LED recessed lights provide ample illumination, creating a welcoming ambiance perfect for gatherings or quiet evenings at home. Situated on a flat corner lot with easy access to the Palmer-Wasilla Highway, other distinguishing feature are the extra-large gravel driveway complete with an RV parking pad on the side and a generator hookup for uninterrupted comfort and security during power outages. Its prime location, coupled with thoughtful upgrades and a well-designed layout, makes it a haven for those seeking the perfect blend of modern luxury and functionality in their home.
Sold
Price Unknown
3851 S Birch Cove Dr, Wasilla, AK 99623
3beds
1,204sqft
Single Family Residence
Built in 2022
0.98 Acres Lot
$376,100 Zestimate®
$--/sqft
$2,369 Estimated rent
Home value
$376,100
$357,000 - $395,000
$2,369/mo
Zestimate® history
Owner options
List your home for rent
$2,369/mo
Rent Zestimate®
Find your next renter with Zillow Rental Manager. Plus, with online applications, you can quickly screen prospective tenants – for free.
$2,369/mo
Rent Zestimate®
Refinance and save
Refinancing to a lower rate could help reduce your monthly payments and save thousands over the life of the loan.
Explore your selling options
Work with a Zillow partner agent
Leverage their expertise and Zillow's premium Showcase listings to get your home seen by more buyers.
Get startedList with your own agent
Get your home in front of millions of buyers by listing it on Zillow.
Learn how to do itSell it yourself
Take full control of how buyers see your home on Zillow by listing For Sale by Owner (FSBO).
List your homeWhat's special
Zillow last checked:
Listing updated:
Listed by:
Michelle Nelson,
RE/MAX Dynamic Properties,
Emma J Shibe,
RE/MAX Dynamic Properties
Bought with:
Jay Van Diest
Valley Market Real Estate
Source: AKMLS,MLS#: 24-5458
Facts & features
Interior
Bedrooms & bathrooms
- Bedrooms: 3
- Bathrooms: 2
- Full bathrooms: 2
Heating
- Forced Air
Appliances
- Included: Dishwasher, Gas Cooktop, Microwave, Refrigerator
Features
- BR/BA Primary on Main Level, Ceiling Fan(s), Quartz Counters, Vaulted Ceiling(s)
- Flooring: Luxury Vinyl
- Has basement: No
- Common walls with other units/homes: No Common Walls
Interior area
- Total structure area: 1,204
- Total interior livable area: 1,204 sqft
Property
Parking
- Total spaces: 1
- Parking features: RV Access/Parking, Attached, Heated Garage, No Carport
- Attached garage spaces: 1
Features
- Patio & porch: Deck/Patio
- Waterfront features: None, No Access
Lot
- Size: 0.98 Acres
- Features: Corner Lot
- Topography: Level
Details
- Parcel number: 56419B03L013
- Zoning: UNK
- Zoning description: Unknown (re: all MSB)
Construction
Type & style
- Home type: SingleFamily
- Architectural style: Ranch
- Property subtype: Single Family Residence
Materials
- Wood Frame - 2x6, Wood Siding
- Foundation: Block
- Roof: Asphalt
Condition
- New construction: No
- Year built: 2022
Details
- Builder name: Maple Construction Inc.
Utilities & green energy
- Sewer: Septic Tank
- Water: Private, Well
Community & HOA
Location
- Region: Wasilla
Financial & listing details
- Tax assessed value: $334,300
- Annual tax amount: $3,877
- Date on market: 5/16/2024
- Road surface type: Gravel
Price history
| Date | Event | Price |
|---|---|---|
| 6/25/2024 | Sold | -- |
Source:  AKMLS #24-5458 Report a problem AKMLS #24-5458 Report a problem | ||
| 5/20/2024 | Pending sale | $329,000$273/sqft |
Source: AKMLS #24-5458 Report a problem | ||
| 5/16/2024 | Listed for sale | $329,000+13.8%$273/sqft |
Source: AKMLS #24-5458 Report a problem | ||
| 6/30/2022 | Sold | -- |
Source: eXp Realty #75389936 Report a problem | ||
| 4/4/2022 | Pending sale | $289,000$240/sqft |
Source: AKMLS #22-3770 Report a problem | ||
| 4/3/2022 | Listed for sale | $289,000$240/sqft |
Source: AKMLS #22-3770 Report a problem | ||
Public tax history
| Year | Property taxes | Tax assessment |
|---|---|---|
| 2025 | $4,278 +4.2% | $334,300 +7.3% |
| 2024 | $4,106 +5.9% | $311,700 +3.6% |
| 2023 | $3,877 +767.2% | $300,900 +840.3% |
| 2022 | $447 -9.5% | $32,000 |
| 2021 | $494 -2.9% | $32,000 |
| 2020 | $509 -0.8% | $32,000 |
| 2019 | $513 +0.5% | $32,000 |
| 2018 | $510 +33.6% | $32,000 |
| 2017 | $382 | $32,000 +28% |
| 2016 | $382 | $25,000 |
| 2015 | $382 | $25,000 |
Find assessor info on the county website
Neighborhood: Knik-Fairview
Nearby homes
- $164,900-- bd-- ba-- sqft3861 S Birch Cove Dr, Wasilla, AK 99623Off Market
- $384,9003 bd2 ba1.3k sqft3800 S Goose Bay Dr, Wasilla, AK 99654Off Market
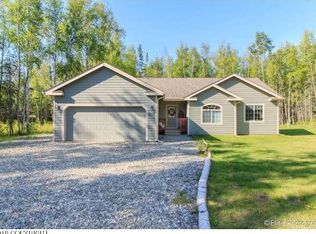
- $341,0003 bd2 ba1.3k sqft3800 S Goose Bay Dr, Wasilla, AK 99654Off Market
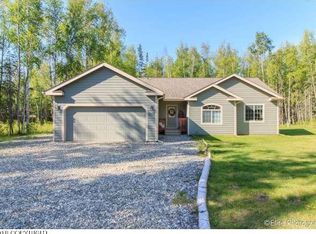
- $362,7004 bd2 ba2.8k sqft3840 S Birch Cove Dr, Wasilla, AK 99623Off Market

- $419,000-- bd-- ba1.9k sqft3721 S Goose Bay Dr, Wasilla, AK 99654Off Market
- $408,8005 bd4 ba3.3k sqft3761 S Goose Bay Dr, Wasilla, AK 99623Off Market
- $415,7004 bd2 ba2.2k sqft3701 S Goose Bay Dr, Wasilla, AK 99623Off Market
- $372,600-- bd-- ba4.5k sqft3870 S Birch Cove Dr, Wasilla, AK 99623Off Market
Nearby schools
GreatSchools rating
- 5/10Knik Elementary SchoolGrades: K-5Distance: 0.7 mi
- 6/10Wasilla Middle SchoolGrades: 6-8Distance: 6 mi
- 10/10American Charter AcademyGrades: K-12Distance: 3.2 mi
Schools provided by the listing agent
- Elementary: Knik
- Middle: Wasilla
- High: Wasilla
Source: AKMLS. This data may not be complete. We recommend contacting the local school district to confirm school assignments for this home.
Sell for more on Zillow
Get a Zillow Showcase℠ listing at no additional cost and you could sell for .
$376,100
2% more
+$7,522
With Zillow Showcase(estimated)
$383,622
- Alaska
- Matanuska Susitna Borough
- Wasilla
- 99623
- Knik-Fairview
- 3851 S Birch Cove Dr
Nearby cities
Nearby neighborhoods
Nearby zip codes
Other Wasilla Topics
