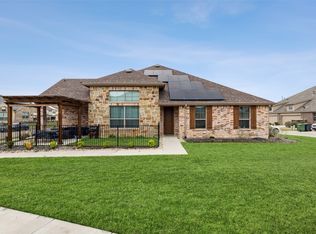
Want to live in Windsong Ranch and enjoy all the amazing amenities without the upkeep of a large home? Here’s your chance! This charming 2 bedroom, 2bath villa offers an open floor plan with split bedrooms plus a versatile flex space, perfect for a home office, workout area, or hobby room. Natural light fills the living spaces, with windows that lead to a private open patio, ideal for morning coffee, evening stargazing, or a space for pets to enjoy the outdoors. The kitchen is a chef’s delight with an oversized island, gas cooktop, and luxury backsplash, making both cooking and entertaining a breeze. The primary suite features window shutters, a spa-like bath with dual sinks, quartz countertops, and a large walk-in shower. A spacious linen closet provides room for towels, toiletries, and bedding. The secondary bedroom is generously sized with the guest bath just outside, offering privacy for family or visitors. This home isn’t just about where you live, it’s about how you live. Windsong Ranch offers world class amenities, from the famous crystal lagoon to pools, trails, fitness, sports courts, and community events. Add in highly rated Prosper ISD schools, low Denton County taxes, and no MUD or PID, and you have the perfect blend of comfort, convenience, and lifestyle. The total HOA includes two separate fees — one for the community amenities and another for the Villages section. The Villages HOA covers front yard landscaping, exterior building maintenance, irrigation, and umbrella insurance on the exterior structure. Homeowners only need interior property insurance. Additionally, if the roof ever needs replacement, the claim is handled through the HOA rather than the individual homeowner, unlike a traditional single-family residence which is a bonus.
Pending
Price cut: $5K (7/31)
$425,000
3851 Sand Lily Ln, Prosper, TX 75078
2beds
1,559sqft
Townhouse
Built in 2021
3,484 Square Feet Lot
$409,600 Zestimate®
$273/sqft
$517/mo HOA
What's special
Luxury backsplashQuartz countertopsLarge walk-in showerSpacious linen closetGas cooktop
- 181 days
- 226
- 4
Zillow last checked:
Listing updated:
Listed by:
Cindy Kennedy 0462115 972-893-3130,
Ebby Halliday, REALTORS 972-893-3130
Source: NTREIS,MLS#: 21200384
Facts & features
Interior
Bedrooms & bathrooms
- Bedrooms: 2
- Bathrooms: 2
- Full bathrooms: 2
Primary bedroom
- Features: Ceiling Fan(s), Dual Sinks, En Suite Bathroom, Linen Closet, Separate Shower, Walk-In Closet(s)
- Level: First
- Dimensions: 14 x 15
Bedroom
- Level: First
- Dimensions: 10 x 12
Primary bathroom
- Features: Built-in Features, Dual Sinks, En Suite Bathroom, Linen Closet, Solid Surface Counters, Separate Shower
- Level: First
- Dimensions: 10 x 11
Dining room
- Level: First
- Dimensions: 5 x 13
Other
- Features: Built-in Features, Solid Surface Counters
- Level: First
- Dimensions: 8 x 5
Kitchen
- Features: Built-in Features, Eat-in Kitchen, Kitchen Island, Pantry, Solid Surface Counters
- Level: First
- Dimensions: 14 x 12
Living room
- Features: Ceiling Fan(s)
- Level: First
- Dimensions: 16 x 16
Office
- Level: First
- Dimensions: 6 x 9
Utility room
- Features: Linen Closet
- Level: First
- Dimensions: 10 x 7
Heating
- Central, Natural Gas
Cooling
- Central Air, Ceiling Fan(s), Electric
Appliances
- Included: Some Gas Appliances, Convection Oven, Dishwasher, Gas Cooktop, Disposal, Microwave, Plumbed For Gas
Features
- Decorative/Designer Lighting Fixtures, Eat-in Kitchen, High Speed Internet, Kitchen Island, Pantry, Walk-In Closet(s), Wired for Sound
- Flooring: Carpet, Luxury Vinyl Plank, Tile
- Has basement: No
- Has fireplace: No
Interior area
- Total interior livable area: 1,559 sqft
Video & virtual tour
Property
Parking
- Total spaces: 2
- Parking features: Alley Access, Concrete, Door-Single, Garage, Lighted, Garage Faces Rear
- Attached garage spaces: 2
Features
- Levels: One
- Stories: 1
- Exterior features: Lighting, Rain Gutters
- Pool features: None
- Fencing: Wrought Iron
Lot
- Size: 3,484 Square Feet
- Features: Interior Lot, Landscaped, Subdivision
Details
- Parcel number: R772398
Construction
Type & style
- Home type: Townhouse
- Architectural style: Traditional
- Property subtype: Townhouse
- Attached to another structure: Yes
Materials
- Brick, Rock, Stone
- Foundation: Slab
- Roof: Composition,Shingle
Condition
- Resale
- Year built: 2021
Utilities & green energy
- Sewer: Public Sewer
- Water: Public
- Utilities for property: Electricity Connected, Natural Gas Available, Sewer Available, Separate Meters, Underground Utilities, Water Available
Community & HOA
Community
- Features: Community Mailbox, Curbs
- Security: Fire Sprinkler System, Smoke Detector(s)
- Subdivision: Windsong Ranch
HOA
- Has HOA: Yes
- Amenities included: Maintenance Front Yard
- Services included: All Facilities, Maintenance Grounds, Maintenance Structure
- HOA fee: $517 monthly
- HOA name: Ccmc Management
- HOA phone: 480-921-7500
Location
- Region: Prosper
Financial & listing details
- Price per square foot: $273/sqft
- Tax assessed value: $415,000
- Annual tax amount: $8,162
- Date on market: 3/12/2026
- Cumulative days on market: 175 days
- Listing terms: Cash,Conventional,FHA,VA Loan
- Exclusions: Drapes and rods in the Living Room.
Estimated market value
$409,600
$389,000 - $430,000
$3,086/mo
Price history
| Date | Event | Price |
|---|---|---|
| 8/20/2026 | Pending sale | $425,000$273/sqft |
Source: NTREIS #21200384 Report a problem | ||
| 8/14/2026 | Contingent | $425,000$273/sqft |
Source: NTREIS #21200384 Report a problem | ||
| 7/31/2026 | Price change | $425,000-1.2%$273/sqft |
Source: NTREIS #21200384 Report a problem | ||
| 7/21/2026 | Price change | $430,000-1.4%$276/sqft |
Source: NTREIS #21200384 Report a problem | ||
| 6/12/2026 | Price change | $436,000-0.2%$280/sqft |
Source: NTREIS #21200384 Report a problem | ||
| 5/12/2026 | Price change | $437,000-0.2%$280/sqft |
Source: NTREIS #21200384 Report a problem | ||
| 4/24/2026 | Price change | $438,000-0.2%$281/sqft |
Source: NTREIS #21200384 Report a problem | ||
| 4/17/2026 | Price change | $439,000-0.2%$282/sqft |
Source:  Ebby Halliday Realtors #21200384 Report a problem Ebby Halliday Realtors #21200384 Report a problem | ||
| 3/12/2026 | Listed for sale | $440,000+2.3%$282/sqft |
Source: NTREIS #21200384 Report a problem | ||
| 12/10/2025 | Listing removed | $429,900$276/sqft |
Source: Ebby Halliday Realtors #21064443 Report a problem | ||
| 10/30/2025 | Price change | $429,900-2.3%$276/sqft |
Source: NTREIS #21064443 Report a problem | ||
| 9/19/2025 | Listed for sale | $440,000+1.5%$282/sqft |
Source: NTREIS #21064443 Report a problem | ||
| 6/25/2022 | Listing removed | -- |
Source:  Coldwell Banker Apex, Realtors Report a problem Coldwell Banker Apex, Realtors Report a problem | ||
| 6/21/2022 | Sold | -- |
Source: Ebby Halliday solds #14659103_75078 Report a problem | ||
| 10/9/2021 | Pending sale | $433,519$278/sqft |
Source: Coldwell Banker Apex, Realtors #14659103 Report a problem | ||
| 10/7/2021 | Contingent | $433,519$278/sqft |
Source: NTREIS #14659103 Report a problem | ||
| 10/1/2021 | Listed for sale | $433,519$278/sqft |
Source: NTREIS #14659103 Report a problem | ||
| 9/23/2021 | Contingent | $433,519$278/sqft |
Source: NTREIS #14659103 Report a problem | ||
| 9/3/2021 | Pending sale | $433,519$278/sqft |
Source: Coldwell Banker Apex, Realtors #14659103 Report a problem | ||
| 8/27/2021 | Listed for sale | $433,519$278/sqft |
Source: NTREIS #14659103 Report a problem | ||
Public tax history
| Year | Property taxes | Tax assessment |
|---|---|---|
| 2025 | $762 -2% | $415,000 -1% |
| 2024 | $778 -4.3% | $419,000 -3.5% |
| 2023 | $813 +89.1% | $434,000 +116.7% |
| 2022 | $430 +101.6% | $200,258 +119% |
| 2021 | $213 +102.9% | $91,454 +95.8% |
| 2020 | $105 | $46,696 |
Find assessor info on the county website
Monthly payment
Est. payment
Payment breakdown
Explore the cost of this home by adjusting the details. Changes won't be saved.Climate risks
Neighborhood: Windsong Ranch
Nearby schools
Schools provided by the listing agent
- Elementary: Windsong Ranch
- Middle: William Rushing
- High: Richland
- District: Prosper ISD
Source: NTREIS. This data may not be complete. We recommend contacting the local school district to confirm school assignments for this home.
Similar homes
- $434,0002 bd2 ba1.3k sqft3851 Marigold Ln, Prosper, TX 75078For Sale
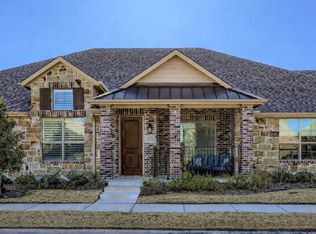 MLS ID #21297363, Tom May. NTREIS
 - $439,0002 bd2 ba1.5k sqft3770 White Clover Ln, Prosper, TX 75078For Sale
 MLS ID #21299781, Rosemary Granitz. NTREIS
 - $389,9002 bd2 ba1.3k sqft3931 Marigold Ln, Prosper, TX 75078For Sale
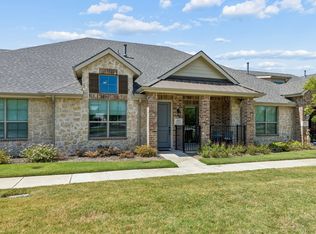 MLS ID #21337109, Francine Shafeek. NTREIS
 - $450,0002 bd2 ba1.3k sqft3941 Dalea Dr, Roanoke, TX 75078For Sale
 MLS ID #21242033, Kristi Reinertsen. NTREIS
