Charming California Craftsman Bungalow by Mark Adkins in Sought-After Neighborhood! Step into this beautifully crafted home, nestled in a highly desirable enclave of similar architecturally rich homes. This classic Craftsman bungalow boasts timeless details, including stunning hardwood floors, a gourmet kitchen with granite counters, a large island with seating for three, and upscale stainless steel appliances. Enjoy cozy evenings by the gas fireplace in a living area featuring a coffered ceiling, ceiling fans, and custom built-ins.The luxurious primary suite includes a curb-less walk-in shower, and the home is complete with high-end window treatments, a charming covered front porch, and beautifully landscaped grounds with custom patio fencing.Located in the highly convenient North Gilham area, this home offers both style and convenience.
Sold
$620,000
3851 Sterling Woods Dr, Eugene, OR 97408
3beds
1,721sqft
Residential, Single Family Residence
Built in 2017
4,791 Square Feet Lot
$627,100 Zestimate®
$360/sqft
$2,884 Estimated rent
Home value
$627,100
$571,000 - $690,000
$2,884/mo
Zestimate® history
Owner options
List your home for rent
$2,884/mo
Rent Zestimate®
Find your next renter with Zillow Rental Manager. Plus, with online applications, you can quickly screen prospective tenants – for free.
$2,884/mo
Rent Zestimate®
Refinance and save
$3,784/mo
Est. payment
Refinancing to a lower rate could help reduce your monthly payments and save thousands over the life of the loan.
$3,784/mo
Est. payment
Explore your selling options
Work with a Zillow partner agent
Leverage their expertise and Zillow's premium Showcase listings to get your home seen by more buyers.
Get startedList with your own agent
Get your home in front of millions of buyers by listing it on Zillow.
Learn how to do itSell it yourself
Take full control of how buyers see your home on Zillow by listing For Sale by Owner (FSBO).
List your homeWhat's special
Gas fireplaceCustom patio fencingCurb-less walk-in showerCoffered ceilingCeiling fansHardwood flooringUpscale stainless steel appliances
Zillow last checked:
Listing updated:
Listed by:
Paula Thompson 541-345-8100,
RE/MAX Integrity,
Persia Hejazi 541-285-6467,
RE/MAX Integrity
Bought with:
Maria Lomelli, 201255055
InEugene Real Estate, LLC
Source: RMLS (OR),MLS#: 24150126
Facts & features
Interior
Bedrooms & bathrooms
- Bedrooms: 3
- Bathrooms: 2
- Full bathrooms: 2
- Main level bathrooms: 2
Rooms
- Room types: Laundry, Bedroom 2, Bedroom 3, Dining Room, Family Room, Kitchen, Living Room, Primary Bedroom
Primary bedroom
- Features: Double Sinks, Suite, Walkin Closet, Walkin Shower, Wallto Wall Carpet
- Level: Main
Bedroom 2
- Features: Walkin Closet, Wallto Wall Carpet
- Level: Main
Bedroom 3
- Features: Walkin Closet, Wallto Wall Carpet
- Level: Main
Dining room
- Features: Hardwood Floors
- Level: Main
Kitchen
- Features: Eat Bar, Hardwood Floors, Island
- Level: Main
Living room
- Features: Fireplace, Hardwood Floors
- Level: Main
Heating
- Heat Pump, Fireplace(s)
Cooling
- Heat Pump
Appliances
- Included: Built In Oven, Cooktop, Dishwasher, Disposal, Free-Standing Refrigerator, Gas Appliances, Microwave, Range Hood, Stainless Steel Appliance(s), Washer/Dryer, Electric Water Heater, Gas Water Heater
- Laundry: Laundry Room
Features
- Ceiling Fan(s), Granite, Wainscoting, Walk-In Closet(s), Eat Bar, Kitchen Island, Double Vanity, Suite, Walkin Shower, Butlers Pantry, Pantry
- Flooring: Hardwood, Wall to Wall Carpet
- Windows: Double Pane Windows, Vinyl Frames
- Basement: Crawl Space
- Number of fireplaces: 1
- Fireplace features: Gas
Interior area
- Total structure area: 1,721
- Total interior livable area: 1,721 sqft
Property
Parking
- Total spaces: 2
- Parking features: Driveway, Garage Door Opener, Attached
- Attached garage spaces: 2
- Has uncovered spaces: Yes
Accessibility
- Accessibility features: Main Floor Bedroom Bath, Minimal Steps, One Level, Utility Room On Main, Accessibility
Features
- Stories: 1
- Patio & porch: Patio, Porch
- Fencing: Fenced
Lot
- Size: 4,791 Square Feet
- Features: Level, Sprinkler, SqFt 3000 to 4999
Details
- Parcel number: 1884053
Construction
Type & style
- Home type: SingleFamily
- Architectural style: Bungalow,Craftsman
- Property subtype: Residential, Single Family Residence
Materials
- Board & Batten Siding, Cement Siding, Stone
- Foundation: Concrete Perimeter
- Roof: Composition
Condition
- Resale
- New construction: No
- Year built: 2017
Utilities & green energy
- Gas: Gas
- Sewer: Public Sewer
- Water: Public
Community & HOA
Community
- Security: Security System Owned
HOA
- Has HOA: No
Location
- Region: Eugene
Financial & listing details
- Price per square foot: $360/sqft
- Tax assessed value: $683,313
- Annual tax amount: $6,676
- Date on market: 9/6/2024
- Cumulative days on market: 158 days
- Listing terms: Call Listing Agent,Cash,Conventional
- Road surface type: Paved
Price history
| Date | Event | Price |
|---|---|---|
| 3/13/2025 | Sold | $620,000-4.5%$360/sqft |
Source:  RMLS (OR) #24150126 Report a problem RMLS (OR) #24150126 Report a problem | ||
| 2/12/2025 | Pending sale | $649,000$377/sqft |
Source: RMLS (OR) #24150126 Report a problem | ||
| 12/28/2024 | Price change | $649,000-3%$377/sqft |
Source: RMLS (OR) #24150126 Report a problem | ||
| 9/17/2024 | Price change | $669,000-2.9%$389/sqft |
Source: RMLS (OR) #24150126 Report a problem | ||
| 9/6/2024 | Listed for sale | $689,000+74.4%$400/sqft |
Source: RMLS (OR) #24150126 Report a problem | ||
| 11/7/2017 | Sold | $395,000$230/sqft |
Source: Public Record Report a problem | ||
Public tax history
| Year | Property taxes | Tax assessment |
|---|---|---|
| 2025 | $6,937 +1.3% | $356,030 +3% |
| 2024 | $6,851 +2.6% | $345,661 +3% |
| 2023 | $6,676 +4% | $335,594 +3% |
| 2022 | $6,418 +6.5% | $325,820 +3% |
| 2021 | $6,028 -0.4% | $316,331 +3% |
| 2020 | $6,049 +3.5% | $307,118 +3% |
| 2019 | $5,842 +6.2% | $298,173 +3% |
| 2018 | $5,499 | $289,489 +3990% |
| 2017 | $5,499 | $7,078 |
Find assessor info on the county website
Neighborhood: Northeast
Nearby homes
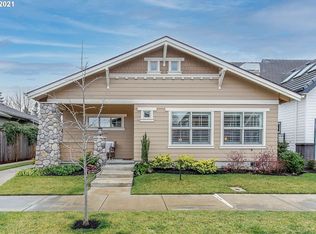
- $617,0003 bd2 ba1.6k sqft3845 Sterling Woods Dr, Eugene, OR 97408Off Market
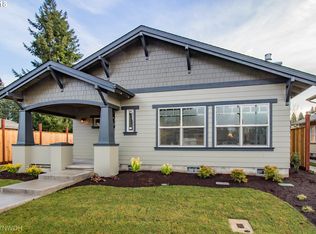
- $727,4004 bd3 ba2k sqft3867 Sterling Woods Dr, Eugene, OR 97408Off Market
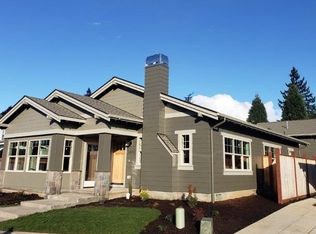
- $786,5004 bd3 ba2.3k sqft3875 Sterling Woods Dr, Eugene, OR 97408Off Market
- $883,3003 bd2 ba1.5k sqft3839 Sterling Woods Dr, Eugene, OR 97408Off Market
- $987,4005 bd2 ba2.7k sqft3850 Gilham Rd, Eugene, OR 97408Off Market
- $1,100,0004 bd4 ba2.9k sqft2076 Bungalow Crossing Ln, Eugene, OR 97408Sold
- $851,7003 bd3 ba2.5k sqft2087 Bungalow Crossing Ln, Eugene, OR 97408Off Market
- $679,3003 bd2 ba1.4k sqft3844 Gilham Rd, Eugene, OR 97408Off Market
Nearby schools
GreatSchools rating
- 7/10Gilham Elementary SchoolGrades: K-5Distance: 0.7 mi
- 6/10Cal Young Middle SchoolGrades: 6-8Distance: 1.3 mi
- 6/10Sheldon High SchoolGrades: 9-12Distance: 1.9 mi
Schools provided by the listing agent
- Elementary: Gilham
- Middle: Cal Young
- High: Sheldon
Source: RMLS (OR). This data may not be complete. We recommend contacting the local school district to confirm school assignments for this home.


Get pre-qualified for a loan
At Zillow Home Loans, we can pre-qualify you in as little as 5 minutes with no impact to your credit score.An equal housing lender. NMLS #10287.
Sell for more on Zillow
Get a Zillow Showcase℠ listing at no additional cost and you could sell for .
$627,100
2% more
+$12,542
With Zillow Showcase(estimated)
$639,642
- Oregon
- Lane County
- Eugene
- 97408
- Northeast
- 3851 Sterling Woods Dr
Nearby cities
Nearby neighborhoods
Nearby zip codes
Other Eugene Topics
