Luxury, Location & Unlimited Potential! Welcome to 3851 Twin Ridge Lane, Ellenwood, GA 30294, a stunning new construction offering 4 bedrooms, 2.5 bathrooms, and 2,950 square feet of thoughtfully designed living space, plus a full unfinished daylight basement ready for your vision. From the moment you step inside, you'll be impressed by soaring ceilings, luxury finishes, a dramatic designer accent wall, wide-plank flooring, and a striking floor-to-ceiling tiled fireplace that anchors the open-concept living area. The chef's kitchen features quartz countertops, custom cabinetry, and a seamless flow perfect for entertaining. Escape to the spacious owner's suite featuring peaceful treehouse views and a spa-inspired bathroom with an oversized walk-in shower. Step outside to the covered back patio, where you can enjoy privacy and nature year-round. The full unfinished basement offers an incredible opportunity to expand your living space. Rendering photos have been provided to showcase the endless possibilities if you decide to finish the basement, whether you envision a home theater, game room, fitness center, in-law suite, additional bedrooms, home office, or the ultimate entertainment space. Additional features include: 4 Bedrooms | 2.5 Bathrooms | 2,950 Sq. Ft. Full daylight unfinished basement with endless expansion potential Luxury quartz countertops Designer feature wall Floor-to-ceiling tiled fireplace Covered rear patio 8-foot garage door ideal for larger trucks and SUVs Peaceful wooded "treehouse" views New construction Ideally located just minutes from I-675, I-285, I-20, and I-75, with convenient access to Hartsfield-Jackson Atlanta International Airport, major employment centers, shopping, dining, an amphitheater, a water park, and beautiful parks. Luxury living with room to grow-this is a rare opportunity to own a home that offers both exceptional finishes today and unlimited possibilities for tomorrow. Schedule your private tour today!
Active
$549,900
3851 Twin Ridge Ln, Ellenwood, GA 30294
4beds
2,950sqft
Single Family Residence
Built in 2026
1,873 Square Feet Lot
$547,100 Zestimate®
$186/sqft
$9/mo HOA
What's special
Soaring ceilingsPeaceful treehouse viewsWide-plank flooringLuxury finishesCovered back patioOversized walk-in showerQuartz countertops
- 28 days
- 377
- 26
Zillow last checked:
Listing updated:
Listed by:
Melvin Besares 678-994-1700,
BHGRE Metro Brokers
Source: GAMLS,MLS#: 10817535
Facts & features
Interior
Bedrooms & bathrooms
- Bedrooms: 4
- Bathrooms: 3
- Full bathrooms: 2
- 1/2 bathrooms: 1
Rooms
- Room types: Other
Kitchen
- Features: Kitchen Island
Heating
- Forced Air
Cooling
- Central Air
Appliances
- Included: Dishwasher
- Laundry: Upper Level
Features
- Other
- Flooring: Carpet
- Basement: Unfinished,Exterior Entry
- Number of fireplaces: 2
- Fireplace features: Living Room, Master Bedroom
- Common walls with other units/homes: No Common Walls
Interior area
- Total structure area: 2,950
- Total interior livable area: 2,950 sqft
- Finished area above ground: 2,950
- Finished area below ground: 0
Video & virtual tour
Property
Parking
- Total spaces: 2
- Parking features: Garage
- Has garage: Yes
Features
- Levels: Three Or More
- Stories: 3
- Patio & porch: Deck
Lot
- Size: 1,873 Square Feet
- Features: Other
Details
- Parcel number: 12185D A016
Construction
Type & style
- Home type: SingleFamily
- Architectural style: Traditional
- Property subtype: Single Family Residence
Materials
- Other
- Roof: Other
Condition
- New Construction
- New construction: Yes
- Year built: 2026
Utilities & green energy
- Electric: 220 Volts
- Sewer: Public Sewer
- Water: Public
- Utilities for property: Cable Available, Electricity Available, Water Available
Community & HOA
Community
- Features: None
- Subdivision: PEACHTREE GLEN
HOA
- Has HOA: Yes
- Services included: Maintenance Grounds
- HOA fee: $110 annually
Location
- Region: Ellenwood
Financial & listing details
- Price per square foot: $186/sqft
- Tax assessed value: $24,000
- Annual tax amount: $406
- Date on market: 8/2/2026
- Cumulative days on market: 28 days
- Listing agreement: Exclusive Right To Sell
- Listing terms: Cash,Conventional
- Electric utility on property: Yes
Estimated market value
$547,100
$520,000 - $574,000
$2,705/mo
Price history
| Date | Event | Price |
|---|---|---|
| 8/2/2026 | Listed for sale | $549,900+1095.4%$186/sqft |
Source:  GAMLS #10817535 Report a problem GAMLS #10817535 Report a problem | ||
| 11/8/2022 | Listing removed | $46,000$16/sqft |
Source:  FMLS GA #7084736 Report a problem FMLS GA #7084736 Report a problem | ||
| 7/18/2022 | Listed for sale | $46,000+2.2%$16/sqft |
Source: GAMLS #20058686 Report a problem | ||
| 5/20/2022 | Listing removed | -- |
Source:  My State MLS Report a problem My State MLS Report a problem | ||
| 5/11/2022 | Price change | $45,000-4.3%$15/sqft |
Source: My State MLS #11056409 Report a problem | ||
| 4/21/2022 | Price change | $47,000-4.1%$16/sqft |
Source: My State MLS #11056409 Report a problem | ||
| 4/8/2022 | Price change | $49,000-3.9%$17/sqft |
Source: My State MLS #11056409 Report a problem | ||
| 3/26/2022 | Price change | $51,000-3.8%$17/sqft |
Source: My State MLS #11056409 Report a problem | ||
| 3/11/2022 | Price change | $53,000-3.6%$18/sqft |
Source: My State MLS #11056409 Report a problem | ||
| 2/24/2022 | Listed for sale | $55,000+400%$19/sqft |
Source: My State MLS #11056409 Report a problem | ||
| 4/19/2018 | Sold | $11,000+340%$4/sqft |
Source: Public Record Report a problem | ||
| 5/26/2017 | Sold | $2,500$1/sqft |
Source: Public Record Report a problem | ||
Public tax history
| Year | Property taxes | Tax assessment |
|---|---|---|
| 2025 | $406 -1.7% | $9,600 |
| 2024 | $413 +7.3% | $9,600 |
| 2023 | $385 -7.3% | $9,600 |
| 2022 | $415 -0.6% | $9,600 |
| 2021 | $417 -1.1% | $9,600 |
| 2020 | $422 +94.8% | $9,600 -12.7% |
| 2019 | $217 +175.6% | $11,000 +1000% |
| 2018 | $79 -81.7% | $1,000 -89.6% |
| 2017 | $429 | $9,600 |
| 2016 | $429 | $9,600 |
| 2015 | $429 +1.6% | -- |
| 2014 | $422 +219.5% | $2,400 |
| 2013 | $132 -63.3% | -- |
| 2012 | $360 -35.2% | -- |
| 2011 | $556 +15.3% | -- |
| 2010 | $482 -0.3% | -- |
| 2009 | $484 -18.7% | -- |
| 2008 | $595 +1.3% | -- |
| 2007 | $587 | -- |
Find assessor info on the county website
Monthly payment
Est. payment
Payment breakdown
Explore the cost of this home by adjusting the details. Changes won't be saved.Climate risks
Neighborhood: 30294
Nearby schools
Schools provided by the listing agent
- Elementary: East Clayton
- Middle: Adamson
- High: Morrow
Source: GAMLS. This data may not be complete. We recommend contacting the local school district to confirm school assignments for this home.
- $340,2004 bd3 ba2.3k sqft5479 S Crest Ridge Dr, Ellenwood, GA 30294Off Market
- $284,1004 bd2 ba2.3k sqft3852 Twin Ridge Ln, Ellenwood, GA 30294Off Market

- $342,5005 bd4 ba2.8k sqft3859 Twin Ridge Ln, Ellenwood, GA 30294Off Market
- $24,000-- bd-- ba-- sqft5478 S Crest Ridge Dr, Ellenwood, GA 30294Off Market
Similar homes
- $419,0004 bd3 ba2.8k sqft3402 Ashford Loop, Ellenwood, GA 30294Active
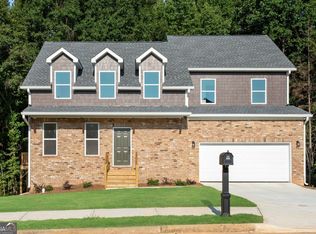
 MLS ID #10833293, Lisa Simpson, I Heart Atlanta Brokerage. GAMLS
 - $419,0004 bd3 ba2.8k sqft3408 Ashford Loop, Ellenwood, GA 30294Active
 MLS ID #10832793, Lisa Simpson, I Heart Atlanta Brokerage. GAMLS
 - $412,0004 bd3 ba2.2k sqft3414 Ashford Loop, Ellenwood, GA 30294Active
 MLS ID #10833641, Lisa Simpson, I Heart Atlanta Brokerage. GAMLS
 - $412,0004 bd3 ba2.2k sqft3396 Ashford Loop, Ellenwood, GA 30294Active
 MLS ID #10833616, Lisa Simpson, I Heart Atlanta Brokerage. GAMLS
 - $497,0004 bd4 ba3.1k sqft141 Amicalola Way, Jonesboro, GA 30236ActiveMLS ID #10835790, Douglas D Parson, Drake Realty, Inc.. GAMLS
- $575,0004 bd4 ba3.8k sqft3552 Springrun Dr, Decatur, GA 30032ActiveMLS ID #10774796, Tonia Simmonsia, EasyStreet Realty Georgia. GAMLS
- $375,0006 bd4 ba3k sqft6371 Impala Cir, Morrow, GA 30260ActiveMLS ID #10831374, Raquel Lavender, Keller Williams Realty Atl. Partners. GAMLS
- $499,9994 bd3 ba1.8k sqft544 Westmeath Dr SW, Atlanta, GA 30310ActiveMLS ID #10835034, Audrey Ferguson, HomeSmart. GAMLS
- $500,0005 bd4 ba3.4k sqft3525 Ebenezer Rd SE, Conyers, GA 30094ActiveMLS ID #10704662, Sherri Amour, HomeSmart. GAMLS
- $599,0004 bd4 ba3.2k sqft518 Oak Dr, Atlanta, GA 30354ActiveMLS ID #10810689, Curtis Kelliher, Ansley RE | Christie's Int'l RE. GAMLS
- $619,0004 bd3 ba1.8k sqft3000 Henderson Mill Rd, Atlanta, GA 30341For Sale
 MLS ID #7827310, Sydne Minter, LKV Realty, LLC. FMLS GA
 - $469,9005 bd3 ba2.8k sqft8939 Blackhall Lot 9, Jonesboro, GA 30236ActiveMLS ID #10757315, Christy Mehring, Southern Classic Realtors. GAMLS
- $524,0004 bd4 ba3.9k sqft1048 Crown River Pkwy, McDonough, GA 30252ActiveMLS ID #10791298, Felicia F Cook, Southern Roots Realty Partners. GAMLS
- $599,9004 bd4 ba2.7k sqft3718 Sheridan St, Tucker, GA 30084ActiveMLS ID #10830895, Adjani Thompson, Velocity Real Estate, LLC. GAMLS
- $639,9995 bd4 ba3.6k sqft2600 Lisa Dr SW, Atlanta, GA 30311ActiveMLS ID #10835676, Tabitha Daniel, SouthOwens Realty. GAMLS
- $399,0004 bd3 ba3.1k sqft4531 Riverwood Cir, Decatur, GA 30035Active Under ContractMLS ID #10827177, Alianny Santos, The Atlanta Home Experts. GAMLS
- $475,0003 bd3 ba2k sqft172 Wexford Ct, Stockbridge, GA 30281ActiveMLS ID #10825088, Max Chavez, Your Home Sold Guaranteed. GAMLS
- $459,0004 bd4 ba2.4k sqft2044 Yucca Dr, Decatur, GA 30032ActiveMLS ID #10792679, Angelica Lopez, Atlantic Real Estate Brokers. GAMLS
