Skip main navigation
Pending
  • $335,000

    3851 Welcome Ave N, Robbinsdale, MN 55422

    2beds
    1,224sqft
    : 
    $2,152/mo
    Get pre-qualified
    Single Family
    Built in 1941
    8,276 Square Feet Lot
    $-- Zestimate®
    $274/sqft
    $-- HOA

    What's special

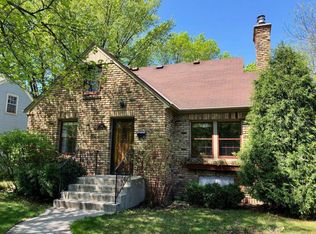
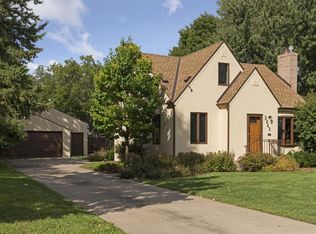
    Clean, bright, and dialed in on Welcome Avenue in Robbinsdale! A true move-in ready home boasting a renovated kitchen and bath, stylish design, great expansion possibilities, sought-after back yard, original hardwood floors and front door, and a maintenance-free exterior. Eat-in kitchen features stainless-steel appliances, granite countertops, soft-close cabinetry with 42" uppers, and classic subway tile backsplash. Full bath includes an elegant tile surround tub & shower and vanity flanked by wall sconces. Lower level is comfortable and welcoming with separate areas for movie night and games & projects. Nothing scary about doing laundry in this lower level. Unfinished space is well-lit, tidy, and organized and includes a laundry sink, active radon mitigation system, plus the comfort of a new furnace, AC, and water heater. Unfinished upper level is wide open and ready for you to put your plans into motion. The cozy breezeway is the ideal spot for your favorite book or perfect beverage, and it's all fun and games in the wide open backyard, which is fully fenced and well-suited for your K-9 companion. Downtown Robbinsdale is a destination with amazing restaurants including Travail, Risata Cucina, Pig Ate My Pizza, Marna's, and Birdhouse, plus Wicked Wort Brewing and the convenience of Hackenmueller Meats, Walgreens, and Ace Hardware.
    23 days
    493
    44

    Likely to sell faster than

    Zillow last checked:

    Listing updated:

    Listed by:

    Jay M Staats 612-719-3559,

    Edina Realty, Inc.

    Source: NorthstarMLS as distributed by MLS GRID,MLS#: 7125897MLS Logo

      Facts & features

      Interior

      Bedrooms & bathrooms
      • Bedrooms: 2
      • Bathrooms: 1
      • Full bathrooms: 1
      Bedroom
      • Level: Main
      • Area: 108 Square Feet
      • Dimensions: 12x9
      Bedroom 2
      • Level: Main
      • Area: 99 Square Feet
      • Dimensions: 11x9
      Other
      • Level: Main
      • Area: 91 Square Feet
      • Dimensions: 13x7
      Family room
      • Level: Lower
      • Area: 176 Square Feet
      • Dimensions: 16x11
      Kitchen
      • Level: Main
      • Area: 150 Square Feet
      • Dimensions: 15x10
      Living room
      • Level: Main
      • Area: 181.5 Square Feet
      • Dimensions: 16.5x11
      Patio
      • Level: Main
      • Area: 80 Square Feet
      • Dimensions: 10x8
      Recreation room
      • Level: Lower
      • Area: 120 Square Feet
      • Dimensions: 12x10
      Heating
      • Forced Air
      Cooling
      • Central Air
      Appliances
      • Included: Dishwasher, Dryer, Gas Water Heater, Microwave, Range, Refrigerator, Stainless Steel Appliance(s), Washer
      • Laundry: Gas Dryer Hookup, Lower Level
      Features
      • Basement: Block,Finished,Full
      • Has fireplace: No
      Interior area
      • Total structure area: 2,129
      • Total interior livable area: 1,224 sqft
      • Finished area above ground: 824
      • Finished area below ground: 400
      Video & virtual tour

      Property

      Parking
      • Total spaces: 1
      • Parking features: Attached, Concrete, Garage Door Opener, No Int Access to Dwelling
      • Attached garage spaces: 1
      • Has uncovered spaces: Yes
      Accessibility
      • Accessibility features: None
      Features
      • Levels: One and One Half
      • Stories: 1.5
      • Patio & porch: Patio, Side Porch
      • Pool features: None
      • Fencing: Full,Wood
      Lot
      • Size: 8,276 Square Feet
      • Dimensions: 60 x 135
      • Features: Near Public Transit, Tree Coverage - Medium
      Details
      • Foundation area: 824
      • Parcel number: 1611821310155
      • Zoning description: Residential-Single Family

      Construction

      Type & style
      • Home type: SingleFamily
      • Property subtype: Single Family
      Materials
      • Roof: Age Over 8 Years,Architectural Shingle,Pitched
      Condition
      • New construction: No
      • Year built: 1941

      Utilities & green energy

      • Electric: Circuit Breakers, Power Company: Xcel Energy
      • Gas: Natural Gas
      • Sewer: City Sewer/Connected
      • Water: City Water/Connected

      Community & HOA

      Community
      • Subdivision: Strawberry Acres 3rd Add Robbinsdale
      HOA
      • Has HOA: No
      Location
      • Region: Robbinsdale

      Financial & listing details

      • Price per square foot: $274/sqft
      • Tax assessed value: $318,000
      • Annual tax amount: $4,729
      • Date on market: 8/12/2026
      • Cumulative days on market: 17 days
      • Road surface type: Paved

        Estimated market value

        Not available

        Estimated sales range

        Not available

        Not available

        Price history

        DateEventPrice
        8/26/2026Pending sale$335,000$274/sqft
        Source: NorthstarMLS as distributed by MLS GRID #7125897 Report a problem
        8/19/2026Listed for sale$335,000+4.7%$274/sqft
        Source: NorthstarMLS as distributed by MLS GRID #7125897 Report a problem
        4/24/2023Sold$320,000$261/sqft
        Source: NorthstarMLS as distributed by MLS GRID #6349986 Report a problem
        4/10/2023Pending sale$320,000$261/sqft
        Source: NorthstarMLS as distributed by MLS GRID #6349986 Report a problem
        4/8/2023Price change$320,000+10.3%$261/sqft
        Source: NorthstarMLS as distributed by MLS GRID #6349986 Report a problem
        4/3/2023Listed for sale$290,000+107.1%$237/sqft
        Source: NorthstarMLS as distributed by MLS GRID #6349986 Report a problem
        1/13/2023Sold$140,000$114/sqft
        Source: Public Record Report a problem

        Public tax history

        YearProperty taxesTax assessment
        2025$4,032 +35.7%$318,000 +10.4%
        2024$2,971 -6.7%$288,100 +25.4%
        2023$3,185 +10.7%$229,700 -3.9%
        2022$2,878 +5.4%$239,000 +16.6%
        2021$2,730 +8%$205,000 +6.8%
        2020$2,526 -7.4%$192,000 +7.3%
        2019$2,730 +8%$179,000 +16.2%
        2018$2,526 +21.8%$154,000 +17.6%
        2017$2,074 +7.2%$131,000 +2.3%
        2016$1,934 -3.5%$128,000 +0.8%
        2015$2,004 +1.8%$127,000 +10.4%
        2014$1,968 +1.1%$115,000 -5%
        2013$1,947 -7%$121,000 -9.7%
        2012$2,092 -3.5%$134,000 -5.6%
        2011$2,169 -3.4%$142,000 -11.8%
        2010$2,245 -5.3%$161,000 -9%
        2009$2,372 +28.1%$177,000 +13.6%
        2006$1,852 -0.4%$155,800 +15%
        2005$1,859 +4.5%$135,500 +14.9%
        2004$1,778 +33.5%$117,900 +12%
        2002$1,332 -48.1%$105,300
        2001$2,567 --
        Find assessor info on the county website

        Monthly payment

        Est. payment

        Payment breakdown

        Explore the cost of this home by adjusting the details. Changes won't be saved.
        All calculations are estimates and provided by Zillow, Inc. for informational purposes only. Actual amounts may vary.
        HOA fees may include property taxes on listings classified as Co-Ops. Contact the listing agent and/or owner for fee details.
        See how much you could borrow to make a competitive offer.

        Climate risks

        Neighborhood: 55422

        Getting around

        43 / 100
        Car-Dependent
        56 / 100
        Bikeable

        Nearby schools

        GreatSchools rating

        A local agent can set up tours, give advice and negotiate with sellers.

        Browse local experts