Skip main navigation
Sold for $307,500
  • $307,500

    3851 WILSHIRE DRIVE #9, SARASOTA, FL 34238

    3beds
    2,433sqft
    Villa
    Built in 1985
    -- sqft lot
    $306,100 Zestimate®
    $126/sqft
    $3,299 Estimated rent

    Home value

    $306,100

    $279,000 - $337,000

    $3,299/mo

    Zestimate® history
    Loading
    Loading...

    Owner options

    List your home for rent

    $3,299/mo

    Rent Zestimate®

    Find your next renter with Zillow Rental Manager. Plus, with online applications, you can quickly screen prospective tenants – for free.

    Learn more

    $3,299/mo

    Rent Zestimate®

    Refinance and save

    $2,745/mo

    Est. payment

    Refinancing to a lower rate could help reduce your monthly payments and save thousands over the life of the loan.

    See today's rates

    $2,745/mo

    Est. payment

    Explore your selling options

    Work with a Zillow partner agent

    Leverage their expertise and Zillow's premium Showcase listings to get your home seen by more buyers.

    Get started

    List with your own agent

    Get your home in front of millions of buyers by listing it on Zillow.

    Learn how to do it

    Sell it yourself

    Take full control of how buyers see your home on Zillow by listing For Sale by Owner (FSBO).

    List your home

    What's special

    Fresh paintBrand-new carpetSpacious interior
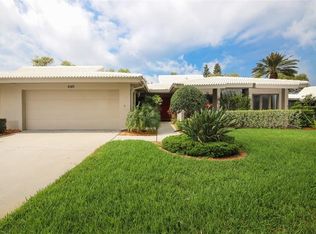
    One of the most desirable 55+, maintenance free communities in Sarasota, this conveniently located villa offers the perfect sanctuary for enjoying the Florida lifestyle. You will be impressed by the spacious interior, featuring brand-new carpet and fresh paint, with a brand-new roof scheduled for completion at the end of March. The flexible 3-bedroom/2-bathroom or 2-bedroom/2-bathroom plus den floor plan provides 2,433 square feet of living space. The Florida room showcases relaxing views of lush landscaping, creating an ideal spot to unwind. The living room features soaring vaulted ceilings and is perfect for entertaining family and guests, while the open formal dining room is ideal for holiday and family gatherings. Additional highlights include a spacious two-car garage with abundant storage. The community pool is conveniently located right across the street, and residents may enjoy optional membership in the Lakeshore Village Association, which offers a clubhouse with an additional pool, tennis and pickleball courts, pool table, and table tennis for a small annual fee. World-famous Siesta Key Beach is just a short drive away. Downtown Sarasota, shopping, dining, golf courses, I-75 access, and outstanding medical facilities are all close by. Small pets are welcome, and furnishings are available if desired.

    Zillow last checked:

    Listing updated:

    Listed by:

    Jody Skapyak 941-400-5603,

    RE/MAX ALLIANCE GROUP 941-486-8686,

    Amber Horning 941-445-3237,

    RE/MAX ALLIANCE GROUP

    Bought with:

    Elizabeth Wiggins, 3479425

    TREND REALTY

    Source: Stellar MLS,MLS#: N6142378MLS LogoOriginating MLS: Venice

    Facts & features

    Interior

    Bedrooms & bathrooms
    • Bedrooms: 3
    • Bathrooms: 2
    • Full bathrooms: 2
    Rooms
    • Room types: Den/Library/Office
    Primary bedroom
    • Features: Dual Closets
    • Level: First
    • Area: 228.8 Square Feet
    • Dimensions: 16x14.3
    Bedroom 2
    • Features: Walk-In Closet(s)
    • Level: First
    • Area: 189 Square Feet
    • Dimensions: 14x13.5
    Bathroom 1
    • Features: Linen Closet
    • Level: First
    • Area: 80 Square Feet
    • Dimensions: 8x10
    Bathroom 2
    • Features: Linen Closet
    • Level: First
    • Area: 64 Square Feet
    • Dimensions: 8x8
    Kitchen
    • Features: Storage Closet
    • Level: First
    • Area: 120 Square Feet
    • Dimensions: 12x10
    Living room
    • Features: No Closet
    • Level: First
    • Area: 375 Square Feet
    • Dimensions: 25x15
    Office
    • Features: Built-in Closet
    • Level: First
    • Area: 217.62 Square Feet
    • Dimensions: 11.7x18.6
    Heating
    • Central
    Cooling
    • Central Air
    Appliances
    • Included: Dishwasher, Disposal, Dryer, Range, Refrigerator, Washer
    • Laundry: Inside, Laundry Room
    Features
    • Living Room/Dining Room Combo, Primary Bedroom Main Floor, Split Bedroom, Thermostat, Vaulted Ceiling(s), Walk-In Closet(s)
    • Flooring: Carpet, Tile
    • Doors: Sliding Doors
    • Windows: Blinds
    • Has fireplace: No
    • Common walls with other units/homes: Corner Unit,End Unit
    Interior area
    • Total structure area: 2,962
    • Total interior livable area: 2,433 sqft

    Property

    Parking
    • Total spaces: 2
    • Parking features: Driveway, Garage Door Opener, Ground Level, Oversized
    • Attached garage spaces: 2
    • Has uncovered spaces: Yes
    Features
    • Levels: One
    • Stories: 1
    • Patio & porch: Covered, Enclosed, Rear Porch
    • Exterior features: Irrigation System, Lighting, Private Mailbox, Rain Gutters, Sidewalk
    • Has view: Yes
    • View description: Park/Greenbelt, Trees/Woods
    • Waterfront features: Lake
    Lot
    • Features: Corner Lot, City Lot, In County, Landscaped, Oversized Lot
    • Residential vegetation: Mature Landscaping, Trees/Landscaped
    Details
    • Parcel number: 0099031009
    • Zoning: RSF3
    • Special conditions: None

    Construction

    Type & style
    • Home type: SingleFamily
    • Architectural style: Florida
    • Property subtype: Villa
    • Attached to another structure: Yes
    Materials
    • Block, Concrete, Stucco
    • Foundation: Concrete Perimeter
    • Roof: Tile
    Condition
    • New construction: No
    • Year built: 1985

    Utilities & green energy

    • Sewer: Public Sewer
    • Water: Public
    • Utilities for property: BB/HS Internet Available, Cable Connected, Electricity Connected, Fiber Optics, Phone Available, Public, Street Lights, Underground Utilities, Water Connected
    Green energy
    • Indoor air quality: Ventilation

    Community & HOA

    Community
    • Features: Lake, Association Recreation - Owned, Buyer Approval Required, Clubhouse, Deed Restrictions, Golf Carts OK, No Truck/RV/Motorcycle Parking, Pool, Sidewalks, Tennis Court(s), Wheelchair Access
    • Pet fee: $0 monthly
    • Senior community: Yes
    • Subdivision: LAKESHORE VILLAGE SOUTH
    HOA
    • Has HOA: Yes
    • Amenities included: Cable TV, Clubhouse, Maintenance, Optional Additional Fees, Pickleball Court(s), Pool, Recreation Facilities, Tennis Court(s), Wheelchair Access
    • Services included: Cable TV, Common Area Taxes, Community Pool, Reserve Fund, Fidelity Bond, Insurance, Maintenance Structure, Maintenance Grounds, Maintenance Repairs, Manager, Pest Control, Pool Maintenance, Private Road, Recreational Facilities, Trash
    • HOA fee: $750 monthly
    • HOA name: Capstone PMI/Charlamane
    • HOA phone: 941-544-8838
    Location
    • Region: Sarasota

    Financial & listing details

    • Price per square foot: $126/sqft
    • Tax assessed value: $346,500
    • Annual tax amount: $4,746
    • Date on market: 1/14/2026
    • Cumulative days on market: 40 days
    • Listing terms: Cash,Conventional,FHA,VA Loan
    • Ownership: Condominium
    • Total actual rent: 0
    • Electric utility on property: Yes
    • Road surface type: Asphalt

    Price history

    DateEventPrice
    3/30/2026Sold$307,500-5.4%$126/sqft
    Source: Stellar MLS #N6142378 Report a problem
    2/24/2026Pending sale$325,000$134/sqft
    Source: Stellar MLS #N6142378 Report a problem
    1/31/2026Price change$325,000-5.8%$134/sqft
    Source: Stellar MLS #N6142378 Report a problem
    1/14/2026Listed for sale$345,000-5.5%$142/sqft
    Source: Stellar MLS #N6142378 Report a problem
    1/14/2026Listing removed--
    Source: Owner Report a problem
    12/30/2025Listed for sale$365,000+1.4%$150/sqft
    Source: Owner Report a problem
    12/15/2025Listing removed--
    Source: Owner Report a problem
    9/16/2025Price change$360,000-3.5%$148/sqft
    Source: Owner Report a problem
    7/28/2025Listed for sale$373,000+3.6%$153/sqft
    Source: Owner Report a problem
    7/1/2025Listing removed$359,999$148/sqft
    Source: Stellar MLS #A4619037 Report a problem
    5/21/2025Price change$359,999-2.7%$148/sqft
    Source: Stellar MLS #A4619037 Report a problem
    4/6/2025Price change$369,999-0.5%$152/sqft
    Source: Stellar MLS #A4619037 Report a problem
    3/22/2025Price change$372,000-0.8%$153/sqft
    Source: Stellar MLS #A4619037 Report a problem
    3/6/2025Listed for sale$375,000$154/sqft
    Source: Stellar MLS #A4619037 Report a problem
    3/1/2025Pending sale$375,000$154/sqft
    Source: Stellar MLS #A4619037 Report a problem
    2/18/2025Listed for sale$375,000$154/sqft
    Source: Stellar MLS #A4619037 Report a problem
    2/15/2025Pending sale$375,000$154/sqft
    Source: Stellar MLS #A4619037 Report a problem
    1/12/2025Listed for sale$375,000$154/sqft
    Source: Stellar MLS #A4619037 Report a problem
    12/3/2024Listing removed$375,000$154/sqft
    Source: Stellar MLS #A4619037 Report a problem
    12/3/2024Price change$375,000-3.8%$154/sqft
    Source: Stellar MLS #A4619037 Report a problem
    10/19/2024Price change$390,000-3.7%$160/sqft
    Source: Stellar MLS #A4619037 Report a problem
    8/27/2024Price change$405,000-3.6%$166/sqft
    Source: Stellar MLS #A4619037 Report a problem
    8/11/2024Listed for sale$420,000$173/sqft
    Source: Stellar MLS #A4619037 Report a problem

    Public tax history

    YearProperty taxesTax assessment
    2025$4,746 +116.6%$346,500 +102%
    2024$2,192 +7.9%$171,564 +3%
    2023$2,030 +1%$166,567 +3%
    2022$2,011 +2.6%$161,716 +3%
    2021$1,960 +0.4%$157,006 +1.4%
    2020$1,952 +4.3%$154,838 +2.3%
    2019$1,872 $151,357 +1.9%
    2018$1,872 +3.1%$148,535 +2.1%
    2017$1,817 +0.3%$145,480 -37.4%
    2016$1,811 $232,300 +20.1%
    2015$1,811 +0.1%$193,400 +39.8%
    2014$1,809 +0.2%$138,300
    2013$1,805 +0.9%$138,300
    2012$1,788 -3.3%$138,300 -4.5%
    2011$1,849 -12.5%$144,800 -9.4%
    2010$2,113 +1.3%$159,800 -3.5%
    2009$2,087 $165,598 +0.1%
    2008$2,087 -4.1%$165,433 +3%
    2007$2,175 $160,615 +2.5%
    2006-- $156,698 +3%
    2005-- $152,134 +3%
    2004$2,244 -0.8%$147,703 +1.9%
    2003$2,263 0%$144,949 +2.4%
    2002$2,264 +7.4%$141,552 +1.6%
    2001$2,109 +3.5%$139,323 +3%
    2000$2,038 $135,265
    Find assessor info on the county website

    Neighborhood: Lakeshore Village

    Nearby schools

    GreatSchools rating
    Schools provided by the listing agent
    • Elementary: Gulf Gate Elementary
    • Middle: Sarasota Middle
    • High: Riverview High

    Source: Stellar MLS. This data may not be complete. We recommend contacting the local school district to confirm school assignments for this home.

    Get a cash offer in 3 minutes
    Find out how much your home could sell for in as little as 3 minutes with a no-obligation cash offer.
    Estimated market value
    $306,100
    Get a cash offer in 3 minutes
    Find out how much your home could sell for in as little as 3 minutes with a no-obligation cash offer.
    Estimated market value
    $306,100