Skip main navigation
Closed
  • $564,600

    3851 Windhurst Dr SW, Lilburn, GA 30047

    4beds
    4,165sqft
    Single Family Residence, Residential
    Built in 1988
    1.58 Acres Lot
    $564,600 Zestimate®
    $136/sqft
    $3,064 Estimated rent

    Home value

    $564,600

    $514,000 - $621,000

    $3,064/mo

    Zestimate® history
    Loading
    Loading...

    Owner options

    List your home for rent

    $3,064/mo

    Rent Zestimate®

    Find your next renter with Zillow Rental Manager. Plus, with online applications, you can quickly screen prospective tenants – for free.

    Learn more

    $3,064/mo

    Rent Zestimate®

    Refinance and save

    $4,042/mo

    Est. payment

    Refinancing to a lower rate could help reduce your monthly payments and save thousands over the life of the loan.

    See today's rates

    $4,042/mo

    Est. payment

    Explore your selling options

    Work with a Zillow partner agent

    Leverage their expertise and Zillow's premium Showcase listings to get your home seen by more buyers.

    Get started

    List with your own agent

    Get your home in front of millions of buyers by listing it on Zillow.

    Learn how to do it

    Sell it yourself

    Take full control of how buyers see your home on Zillow by listing For Sale by Owner (FSBO).

    List your home

    What's special

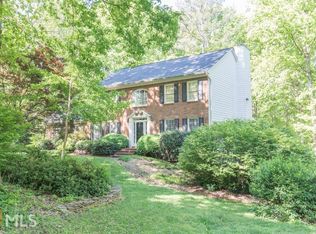
    This stunning home resides within the Rivermist subdivision on 1.58 acres with frontage on the Yellow River and in the highly sought-after Brookwood school district. A well maintained, John Wieland built home with several interior and exterior upgrades. Elegant oak hardwoods throughout kitchen, hallways and two-story entry. Upgraded lighting in the kitchen, as well as gorgeous granite countertops, an eat-in kitchen and lots of storage! The first level also offers an inviting family room with built-in bookcases and a wood burning fireplace. Additional sitting room, dining room and half bath on the first level. Front and rear staircases lead you to the second level where the spacious master suite offers two closets and a large skylight above the jacuzzi tub, with a separate shower. The second level has a laundry room, three other bedrooms, a full hall bath with a balcony that overlooks the two-story foyer. The finished basement presents an amazing recreation room, home office, theater room, gym room, custom shelving and a built-in minibar. The back deck overlooks the gorgeous fenced backyard and firepit. A lovely stone staircase leads you from the drive path into the backyard and features a newer Tuff Shed with lots of storage and a ramp. Every inch of this home has been well maintained, cared for and is ready for you to move in.

    This property is off market, which means it's not currently listed for sale or rent on Zillow. This may be different from what's available on other websites or public sources.

    Zillow last checked:

    Listing updated:

    Listing Provided by:

    Jason Schmidt,

    HomeSmart,

    Summer Schmidt,

    HomeSmart

    Bought with:

    Stephen Webb

    Orchard Brokerage LLC

    Source: FMLS GA,MLS#: 7042299MLS Logo

    Facts & features

    Interior

    Bedrooms & bathrooms
    • Bedrooms: 4
    • Bathrooms: 3
    • Full bathrooms: 2
    • 1/2 bathrooms: 1
    Primary bedroom
    • Features: Oversized Master
    • Level: Oversized Master
    Bedroom
    • Features: Oversized Master
    Primary bathroom
    • Features: Double Vanity, Separate Tub/Shower, Skylights, Whirlpool Tub
    Dining room
    • Features: Seats 12+, Separate Dining Room
    Kitchen
    • Features: Eat-in Kitchen, Kitchen Island
    Heating
    • Central, Oil
    Cooling
    • Attic Fan, Central Air
    Appliances
    • Included: Dishwasher, Disposal, Gas Oven, Gas Range, Gas Water Heater, Microwave, Range Hood
    • Laundry: Laundry Room, Upper Level
    Features
    • Bookcases, Double Vanity, Entrance Foyer, Entrance Foyer 2 Story, His and Hers Closets, Vaulted Ceiling(s), Walk-In Closet(s), Wet Bar
    • Flooring: Carpet, Ceramic Tile
    • Windows: Bay Window(s), Skylight(s), Storm Window(s)
    • Basement: Daylight,Exterior Entry,Finished,Interior Entry
    • Number of fireplaces: 1
    • Fireplace features: Family Room, Gas Log
    • Common walls with other units/homes: No Common Walls
    Interior area
    • Total structure area: 4,165
    • Total interior livable area: 4,165 sqft
    • Finished area above ground: 4,165
    • Finished area below ground: 0

    Property

    Parking
    • Total spaces: 2
    • Parking features: Driveway, Garage, Garage Door Opener, Garage Faces Side, Kitchen Level
    • Garage spaces: 2
    • Has uncovered spaces: Yes
    Accessibility
    • Accessibility features: None
    Features
    • Levels: Two
    • Stories: 2
    • Patio & porch: Covered, Deck, Patio, Rear Porch
    • Exterior features: Private Yard, Rain Gutters, Rear Stairs, Storage, Tennis Court(s), No Dock
    • Pool features: None
    • Has spa: Yes
    • Spa features: Bath, None
    • Fencing: Back Yard,Fenced
    • Has view: Yes
    • View description: Trees/Woods
    • Waterfront features: Creek, Stream or River On Lot
    • Body of water: Other
    Lot
    • Size: 1.58 Acres
    • Dimensions: 130x489x160x479
    • Features: Back Yard, Front Yard, Level, Private, Wooded
    Details
    • Additional structures: Shed(s)
    • Parcel number: R6084 221
    • Other equipment: None
    • Horse amenities: None

    Construction

    Type & style
    • Home type: SingleFamily
    • Architectural style: Traditional
    • Property subtype: Single Family Residence, Residential
    Materials
    • Brick Front, Vinyl Siding
    • Foundation: Concrete Perimeter
    • Roof: Composition
    Condition
    • Updated/Remodeled
    • New construction: No
    • Year built: 1988
    Details
    • Builder name: John Wieland

    Utilities & green energy

    • Electric: 110 Volts, 220 Volts, 220 Volts in Laundry
    • Sewer: Septic Tank
    • Water: Public
    • Utilities for property: Cable Available, Electricity Available, Natural Gas Available, Phone Available, Underground Utilities, Water Available
    Green energy
    • Energy efficient items: None
    • Energy generation: None

    Community & neighborhood

    Security
    • Security features: Smoke Detector(s)
    Community
    • Community features: Clubhouse, Fishing, Homeowners Assoc, Lake, Near Schools, Near Shopping, Park, Playground, Pool, Street Lights, Swim Team, Tennis Court(s)
    Location
    • Region: Lilburn
    • Subdivision: Rivermist

    HOA & financial

    HOA
    • Has HOA: No
    • HOA fee: $572 annually
    • Services included: Swim, Tennis

    Other

    Other facts
    • Listing terms: Cash,Conventional,FHA,VA Loan
    • Ownership: Fee Simple
    • Road surface type: Asphalt

    Price history

    DateEventPrice
    6/24/2022Sold$475,000+3.3%$114/sqft
    Source: FMLS GA #7042299 Report a problem
    5/10/2022Pending sale$459,900$110/sqft
    Source: GAMLS #10044473 Report a problem
    5/5/2022Listed for sale$459,900$110/sqft
    Source: GAMLS #10044473 Report a problem

    Public tax history

    Tax history is unavailable.

    Neighborhood: 30047

    Nearby schools

    GreatSchools rating
    Schools provided by the listing agent
    • Elementary: Head
    • Middle: Five Forks
    • High: Brookwood

    Source: FMLS GA. This data may not be complete. We recommend contacting the local school district to confirm school assignments for this home.

    Get a cash offer in 3 minutes
    Find out how much your home could sell for in as little as 3 minutes with a no-obligation cash offer.
    Estimated market value
    $564,600
    Get a cash offer in 3 minutes
    Find out how much your home could sell for in as little as 3 minutes with a no-obligation cash offer.
    Estimated market value
    $564,600