Skip main navigation
Pending
  • Listed by: Windermere RE Whatcom, Inc. • Kelly Jeffrey
    $950,000

    3851 Woodside Way, Bellingham, WA 98226

    3beds
    1,954sqft
    : 
    Loading
    Get pre-qualified
    Single Family Residence
    Built in 2000
    7,840 Square Feet Lot
    $954,600 Zestimate®
    $486/sqft
    $25/mo HOA

    What's special

    Kitchen window seatBeautiful quartz countertopsSinks and fixturesCustom blindsHvac systemNew appliancesFully fenced front yard
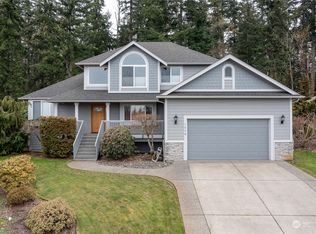
    Picture-perfect and better than new, this beautifully updated single-level 3 bedroom 2 full bath home sits at the top of Barkley Hill in one of Bellingham's most sought after Neighborhoods. Surrounded by world-class mountain biking, hiking, skiing and boating and less than one hour from Vancouver BC, this home offers the perfect blend of comfort, convenience and stunning Pacific NW beauty. With virtually no stairs, the thoughtfully designed layout makes everyday living easy and accessible. Just under 2000 square feet, the home has been meticulously maintained and tastefully updated throughout. Enjoy your morning coffee from the kitchen window seat while taking in peaceful views of birds, deer, squirrels and bunnies right outside your window. Recent upgrades includes new roof & gutters, energy efficient insulation, fresh interior and exterior paint, HVAC system, luxury vinyl plank flooring throughout, sinks and fixtures, custom blinds, new appliances, and beautiful quartz countertops. Nature lovers will appreciate the unbeatable location backing up to the Interurban Trail System and the Northridge Park Woods just outside your front door. The fully fenced front yard is a true gardener's paradise featuring mature NW native plants, colorful flowers, irrigation and greenhouse. Tucked away in this quiet neighborhood with no through traffic, this exceptional home offers peaceful living with easy access to everything Bellingham has to offer. Truly move-in ready and one to not miss!
    43 days
    |
    86
    |
    4
    |

    Likely to sell faster than

    Zillow last checked:

    Listing updated:

    Listed by:

    Kelly Jeffrey,

    Windermere RE Whatcom, Inc.

    Source: NWMLS as distributed by MLS GRID,MLS#: 2528040MLS Logo

      Facts & features

      Interior

      Bedrooms & bathrooms
      • Bedrooms: 3
      • Bathrooms: 2
      • Full bathrooms: 2
      • Main level bathrooms: 2
      • Main level bedrooms: 3
      Primary bedroom
      • Level: Main
      Bedroom
      • Level: Main
      Bedroom
      • Level: Main
      Bathroom full
      • Level: Main
      Bathroom full
      • Level: Main
      Den office
      • Level: Main
      Dining room
      • Level: Main
      Entry hall
      • Level: Main
      Kitchen with eating space
      • Level: Main
      Living room
      • Level: Main
      Heating
      • Fireplace, Forced Air, Natural Gas
      Cooling
      • Has cooling: Yes
      Appliances
      • Included: Dishwasher, Disposal, Dryer, Microwave, Refrigerator, See Remarks, Stove(s)/Range(s), Washer, Dishwasher(s), Dryer(s), Garbage Disposal, Microwave(s), Refrigerator(s), Washer(s)
      Features
      • Bath Off Primary, Ceiling Fan(s), Dining Room, High Tech Cabling
      • Flooring: Laminate
      • Doors: French Doors
      • Windows: Dbl Pane/Storm Window, Skylight(s)
      • Basement: None
      • Number of fireplaces: 1
      • Fireplace features: Gas, Main Level: 1, Fireplace
      Interior area
      • Total structure area: 1,954
      • Total interior livable area: 1,954 sqft

      Property

      Parking
      • Total spaces: 2
      • Parking features: Attached Garage
      • Has attached garage: Yes
      • Covered spaces: 2
      Features
      • Levels: One
      • Stories: 1
      • Entry location: Main
      • Patio & porch: Bath Off Primary, Ceiling Fan(s), Dbl Pane/Storm Window, Dining Room, Fireplace, French Doors, High Tech Cabling, Jetted Tub, Skylight(s), Vaulted Ceiling(s), Walk-In Closet(s)
      • Spa features: Bath
      • Has view: Yes
      • View description: Mountain(s), Territorial
      Lot
      • Size: 7,840 Square Feet
      • Features: Adjacent to Public Land, Corner Lot, Curbs, Dead End Street, Paved, Sidewalk, Cable TV, Deck, Fenced-Fully, Green House, High Speed Internet, Irrigation, Patio, Sprinkler System
      • Topography: Level
      • Residential vegetation: Fruit Trees, Garden Space
      Details
      • Parcel number: 3803165561370000
      • Special conditions: Standard

      Construction

      Type & style
      • Home type: SingleFamily
      • Architectural style: Craftsman,1 Story
      • Property subtype: Single Family Residence
      Materials
      • Brick, Cement Planked, Cement Plank
      • Foundation: Poured Concrete
      • Roof: Composition
      Condition
      • Year built: 2000

      Utilities & green energy

      • Electric: Company: PSE
      • Sewer: Sewer Connected, Company: City of Bellingham
      • Water: Public, Company: City of Bellingham

      Community & HOA

      Community
      • Features: CCRs, Playground, Trail(s)
      • Subdivision: Barkley
      HOA
      • Services included: Common Area Maintenance
      • HOA fee: $300 annually
      Location
      • Region: Bellingham

      Financial & listing details

      • Price per square foot: $486/sqft
      • Tax assessed value: $701,190
      • Annual tax amount: $6,173
      • Date on market: 6/3/2026
      • Cumulative days on market: 38 days
      • Listing terms: Conventional
      • Inclusions: Dishwasher(s), Dryer(s), Garbage Disposal, Microwave(s), Refrigerator(s), See Remarks, Stove(s)/Range(s), Washer(s)

        Estimated market value

        $954,600

        $907,000 - $1.00M

        $2,990/mo

        Price history

        DateEventPrice
        6/1/2026Pending sale$950,000$486/sqft
        Source: NWMLS as distributed by MLS GRID #2528040 Report a problem
        5/28/2026Listed for sale$950,000+258.5%$486/sqft
        Source: NWMLS as distributed by MLS GRID #2528040 Report a problem
        5/25/2004Sold$265,000+31.2%$136/sqft
        Source: Public Record Report a problem
        6/26/2000Sold$202,000+274.1%$103/sqft
        Source: NWMLS as distributed by MLS GRID #20045299 Report a problem
        2/15/2000Sold$54,000$28/sqft
        Source: Public Record Report a problem

        Public tax history

        YearProperty taxesTax assessment
        2024$5,740 +0.8%$701,190 -4.2%
        2023$5,696 +4.9%$732,023 +14%
        2022$5,431 +10.2%$642,125 +21%
        2021$4,929 +3.6%$530,682 +9.8%
        2020$4,756 $483,233 +7%
        2019$4,756 +3.5%$451,481 +11.5%
        2018$4,597 +11.8%$404,948 +13%
        2017$4,112 -3.4%$358,301 +10%
        2016$4,256 +25.7%$325,618 +5%
        2015$3,387 $310,222 +0.2%
        2014$3,387 -3%$309,471 +4.5%
        2013$3,492 $296,228
        2012-- $296,228
        2011-- $296,228
        2010-- $296,228 -0.3%
        2009$2,613 -8.4%$297,265 +2.6%
        2008$2,853 $289,815
        2007$2,853 +24.9%$289,815
        2005$2,283 $289,815 +44.6%
        2004$2,283 -5.9%$200,375
        2003$2,425 +2.8%$200,375
        2002$2,359 -0.4%$200,375
        2001$2,367 $200,375 +17.5%
        2000-- $170,505
        1999-- --
        Find assessor info on the county website

        Monthly payment

        Est. payment

        Payment breakdown

        Explore the cost of this home by adjusting the details. Changes won't be saved.
        All calculations are estimates and provided by Zillow, Inc. for informational purposes only. Actual amounts may vary.
        HOA fees may include property taxes on listings classified as Co-Ops. Contact the listing agent and/or owner for fee details.
        Mortgage interest rates are dependent on a number of factors, including credit score, down payment, and repayment length. Interest rate data provided by Zillow Group Marketplace, Inc. as of 1/1/1970 from various mortgage lenders with which we have lead or other similar arrangements; the Estimated Payment is an average of those rates.
        See how much you could borrow to make a competitive offer.

        Climate risks

        Neighborhood: Barkley

        Getting around

        12 / 100
        Car-Dependent
        21 / 100
        Minimal Transit
        25 / 100
        Somewhat Bikeable

        Nearby schools

        GreatSchools rating
        Schools provided by the listing agent
        • Elementary: Northern Heights Ele
        • Middle: Shuksan Mid
        • High: Squalicum High

        Source: NWMLS as distributed by MLS GRID. This data may not be complete. We recommend contacting the local school district to confirm school assignments for this home.

        A local agent can set up tours, give advice and negotiate with sellers.

        A local lender can help you make sure your offer is ready when you are.

        Browse local experts

        Similar homes