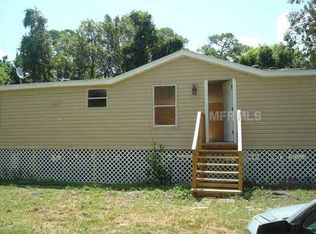
Freshly renovated from top to bottom, come see this spacious manufactured home! New roof! New A/C! 1 acre of land. Beat the heat in your contemporary 4 bed/2ba home. This cheery house is over 2,000 sq ft. With the primary bedroom and ensuite bathroom on one side and the remaing three bedrooms on the other, the layout is just the right amount of seperation. In between, you'll find a beautiful kitchen surrounded by your formal living room on the right and the formal dining room on the left. From your dining room, open the slider and step out on the deck overlooking the backyard. Sitting on a large one acre lot, you have so many possibilities. Whether you prefer to work in your garden or play in the great outdoors, there's room for your brand of outdoor living. Back inside, there's so much more to see! The back door leads to the utility room, convenient to the your other three bedrooms. The second bath is just across the hall. Cooks will love the open concept kitchen featuring brand-new appliances. For entertaining or quiet evenings at home, enjoy lounging in the living room in front of the fireplace. Newly offered and priced to sell, come see why this home is perfect for you. No need to use your imagination, schedule your showing today!
Sold for $274,000
$274,000
38510 COUNTY ROAD 439, EUSTIS, FL 32736
4beds
2,052sqft
Manufactured Home, Single Family Residence
Built in 1992
1 Acres Lot
$-- Zestimate®
$134/sqft
$-- Estimated rent
Home value
Not available
Estimated sales range
Not available
Not available
Zestimate® history
Owner options
List your home for rent
Find your next renter with Zillow Rental Manager. Plus, with online applications, you can quickly screen prospective tenants – for free.
Refinance and save
$1,948/mo
Est. payment
Refinancing to a lower rate could help reduce your monthly payments and save thousands over the life of the loan.
$1,948/mo
Est. payment
Explore your selling options
Work with a Zillow partner agent
Leverage their expertise and Zillow's premium Showcase listings to get your home seen by more buyers.
Get startedList with your own agent
Get your home in front of millions of buyers by listing it on Zillow.
Learn how to do itSell it yourself
Take full control of how buyers see your home on Zillow by listing For Sale by Owner (FSBO).
List your homeWhat's special
Zillow last checked:
Listing updated:
Listed by:
Ben Champion 352-383-1213,
TREE FROG REALTY, LLC 352-383-1213
Bought with:
Kissy Mireles, 3436536
YOU HAVE REALTY LLC
Source: Stellar MLS,MLS#: G5115954 Originating MLS: Lake and Sumter
Originating MLS: Lake and Sumter
Facts & features
Interior
Bedrooms & bathrooms
- Bedrooms: 4
- Bathrooms: 2
- Full bathrooms: 2
Rooms
- Room types: Dining Room, Living Room, Utility Room
Primary bedroom
- Features: Ceiling Fan(s), En Suite Bathroom, Exhaust Fan, Tub With Shower, Water Closet/Priv Toilet, Walk-In Closet(s)
- Level: First
- Area: 196 Square Feet
- Dimensions: 14x14
Kitchen
- Level: First
- Area: 252 Square Feet
- Dimensions: 18x14
Living room
- Features: Ceiling Fan(s)
- Level: First
- Area: 416 Square Feet
- Dimensions: 16x26
Heating
- Central, Electric
Cooling
- Central Air
Appliances
- Included: Dishwasher, Electric Water Heater, Microwave, Range, Refrigerator
- Laundry: Electric Dryer Hookup, Inside, Laundry Room, Washer Hookup
Features
- Ceiling Fan(s), Crown Molding, Primary Bedroom Main Floor, Split Bedroom, Walk-In Closet(s)
- Flooring: Laminate, Luxury Vinyl
- Has fireplace: Yes
- Fireplace features: Living Room
Interior area
- Total structure area: 2,052
- Total interior livable area: 2,052 sqft
Property
Parking
- Parking features: Driveway
- Has uncovered spaces: Yes
Features
- Levels: One
- Stories: 1
- Patio & porch: Deck, Front Porch
- Exterior features: Garden
- Has view: Yes
- View description: Trees/Woods
Lot
- Size: 1 Acres
- Features: In County, Oversized Lot, Unincorporated, Zoned for Horses
- Residential vegetation: Oak Trees
Details
- Additional structures: Shed(s)
- Parcel number: 231827010000003900
- Zoning: A
- Special conditions: None
Construction
Type & style
- Home type: MobileManufactured
- Property subtype: Manufactured Home, Single Family Residence
Materials
- Metal Siding, Wood Frame
- Foundation: Crawlspace
- Roof: Shingle
Condition
- Completed
- New construction: No
- Year built: 1992
Utilities & green energy
- Sewer: Septic Tank
- Water: Well
- Utilities for property: Electricity Connected
Community & HOA
Community
- Security: Smoke Detector(s)
- Pet fee: $0 monthly
- Subdivision: ORLANDO HILLS
HOA
- Has HOA: No
Location
- Region: Eustis
Financial & listing details
- Price per square foot: $134/sqft
- Tax assessed value: $7,650
- Annual tax amount: $1,265
- Date on market: 8/3/2026
- Cumulative days on market: 10 days
- Listing terms: Cash,Conventional,Trade,FHA,USDA Loan,VA Loan
- Ownership: Fee Simple
- Total actual rent: 0
- Electric utility on property: Yes
- Road surface type: Paved, Asphalt
- Body type: Double Wide
Price history
| Date | Event | Price |
|---|---|---|
| 9/18/2026 | Sold | $274,000-0.3%$134/sqft |
Source:  Stellar MLS #G5115954 Report a problem Stellar MLS #G5115954 Report a problem | ||
| 8/4/2026 | Listed for sale | $274,900$134/sqft |
Source: Stellar MLS #G5115954 Report a problem | ||
Public tax history
| Year | Property taxes | Tax assessment |
|---|---|---|
| 2017 | $113 -30.6% | $7,650 |
| 2016 | $163 +41.3% | $7,650 |
| 2015 | $116 -56.7% | $7,650 -54.8% |
| 2014 | $267 +0.5% | $16,916 -5.3% |
| 2013 | $266 -1% | $17,856 |
| 2012 | $268 +0.1% | $17,856 |
| 2011 | $268 -10.8% | $17,856 -9.5% |
| 2010 | $301 -18.2% | $19,736 -18.3% |
| 2009 | $367 +0.1% | $24,153 |
| 2008 | $367 -0.3% | $24,153 |
| 2007 | $368 -7.3% | $24,153 |
| 2006 | $397 +48.5% | $24,153 +50% |
| 2005 | $267 +13.2% | $16,102 |
| 2004 | $236 -3.3% | -- |
| 2003 | $244 +42.2% | $14,162 +25.9% |
| 2002 | $172 | $11,252 +5.5% |
| 2001 | $172 +20.3% | $10,670 +22.2% |
| 2000 | $143 | $8,730 |
Find assessor info on the county website
Neighborhood: 32736
Nearby homes
- $268,0003 bd2 ba1.8k sqft38444 County Road 439, Eustis, FL 32736Off Market

- $274,0003 bd2 ba2k sqft38510 County Road 439, Eustis, FL 32736Sold

- $278,8004 bd2 ba1.2k sqft38430 County Road 439, Eustis, FL 32736Off Market
- $253,6003 bd2 ba1.6k sqft38530 County Road 439, Eustis, FL 32736Off Market
- $209,1003 bd3 ba1.2k sqft38414 County Road 439, Eustis, FL 32736Off Market
- $223,9003 bd2 ba1.4k sqft38400 County Road 439, Eustis, FL 32736Off Market
- $293,1003 bd2 ba1.4k sqft38548 County Road 439, Eustis, FL 32736Off Market
- $99,5002 bd1 ba1k sqft38505 Deerwoods Dr, Eustis, FL 32736Off Market
Nearby schools
GreatSchools rating
- 5/10Seminole Springs Elementary SchoolGrades: PK-5Distance: 5.4 mi
- 3/10Eustis Middle SchoolGrades: 6-8Distance: 4.6 mi
- 3/10Eustis High SchoolGrades: 9-12Distance: 6.5 mi
- Florida
- Lake County
- Eustis
- 32736
- 38510 COUNTY ROAD 439
