Skip main navigation
Sold for $1,325,000
  • $1,325,000

    38511 Ditchling Pl, Hamilton, VA 20158

    4beds
    6,726sqft
    Single Family Residence
    Built in 2005
    3.32 Acres Lot
    $1,502,900 Zestimate®
    $197/sqft
    $7,318 Estimated rent

    Home value

    $1,502,900

    $1.43M - $1.59M

    $7,318/mo

    Zestimate® history
    Loading
    Loading...

    Owner options

    List your home for rent

    $7,318/mo

    Rent Zestimate®

    Find your next renter with Zillow Rental Manager. Plus, with online applications, you can quickly screen prospective tenants – for free.

    Learn more

    $7,318/mo

    Rent Zestimate®

    Refinance and save

    $7,906/mo

    Est. payment

    Refinancing to a lower rate could help reduce your monthly payments and save thousands over the life of the loan.

    See today's rates

    $7,906/mo

    Est. payment

    Explore your selling options

    Work with a Zillow partner agent

    Leverage their expertise and Zillow's premium Showcase listings to get your home seen by more buyers.

    Get started

    List with your own agent

    Get your home in front of millions of buyers by listing it on Zillow.

    Learn how to do it

    Sell it yourself

    Take full control of how buyers see your home on Zillow by listing For Sale by Owner (FSBO).

    List your home

    What's special

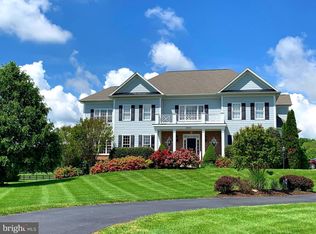
    Agents, offers deadline is on Monday, July 1st at 5:00 PM., Please, go to the document section for the instructions on writing your client's offer. Thank you. ==================================== Escape to your own private oasis! This exceptional home is perfectly sited on a beautiful 3.32 acres in the sought after Heather Knolls community. Built with space for everyone, this home has everything you need to make memories. The Devonshire model boasts 10' ceilings on the main level and beautiful hardwood floors throughout the main and upper levels. The welcoming foyer is flanked by formal living and dining rooms on either side, a private home office with access to both charming porch and a screened-in porch. The expansive kitchen boasts a huge island, a walk-in pantry, a butler’s pantry and an adjacent large breakfast area with floor to ceiling windows overlooking stunning yard. The family room has a fireplace and an adjoining sun-room with windows on 3 sides leading to deck with dual staircases. Finishing off the main level, you’ll find a 3-car garage and a mudroom with its private entrance. The upper level showcases a massive owner’s retreat with private sitting area, luxury bath and a huge walk-in closet. You'll also find a laundry room and three additional bedrooms, two with an adjoining bath and one with en-suite bath. The lower level was designed with entertaining in mind! The Irish inspired bar opens to the recreation area and conservatory with glass doors leading to a picture perfect yard. Flexible ambient to have a media room, a game room, a gym and a dart area. You will also find a charming second home office with built-ins, a den, a full bath and plenty of storage. Walking out of the lower level there are an outdoor hot tub, a built-in fire pit, a whole house backup generator, and a large covered storage area. All this and more, just minutes to shopping & the W&OD trail.

    Zillow last checked:

    Listing updated:

    Listed by:

    Solange Ize 703-861-7706,

    RLAH @properties

    Bought with:

    Jean Garrell, 0225094186

    Keller Williams Realty

    Source: Bright MLS,MLS#: VALO2074210MLS Logo

    Facts & features

    Interior

    Bedrooms & bathrooms
    • Bedrooms: 4
    • Bathrooms: 5
    • Full bathrooms: 4
    • 1/2 bathrooms: 1
    • Main level bathrooms: 1
    Basement
    • Area: 1814
    Heating
    • Ceiling, Central, Zoned, Programmable Thermostat, Electric, Propane
    Cooling
    • Ceiling Fan(s), Central Air, Zoned, Electric
    Appliances
    • Included: Electric Water Heater
    • Laundry: Mud Room
    Features
    • Basement: Full,Finished,Rear Entrance,Sump Pump,Walk-Out Access
    • Number of fireplaces: 1
    Interior area
    • Total structure area: 6,726
    • Total interior livable area: 6,726 sqft
    • Finished area above ground: 4,912
    • Finished area below ground: 1,814

    Property

    Parking
    • Total spaces: 3
    • Parking features: Garage Faces Side, Garage Door Opener, Attached, Driveway
    • Attached garage spaces: 3
    • Has uncovered spaces: Yes
    Accessibility
    • Accessibility features: None
    Features
    • Levels: Three
    • Stories: 3
    • Pool features: None
    Lot
    • Size: 3.32 Acres
    Details
    • Additional structures: Above Grade, Below Grade
    • Parcel number: 416179250000
    • Zoning: AR-1
    • Special conditions: Standard

    Construction

    Type & style
    • Home type: SingleFamily
    • Architectural style: Colonial
    • Property subtype: Single Family Residence
    Materials
    • Other
    • Foundation: Slab
    Condition
    • New construction: No
    • Year built: 2005

    Utilities & green energy

    • Sewer: Private Septic Tank
    • Water: Well, Private

    Community & neighborhood

    Location
    • Region: Hamilton
    • Subdivision: Heather Knolls

    Other

    Other facts
    • Listing agreement: Exclusive Right To Sell
    • Listing terms: Cash,Conventional
    • Ownership: Fee Simple

    Price history

    DateEventPrice
    7/26/2024Sold$1,325,000+3.9%$197/sqft
    Source: Bright MLS #VALO2074210 Report a problem
    7/2/2024Pending sale$1,275,000$190/sqft
    Source: Bright MLS #VALO2074210 Report a problem
    6/27/2024Listed for sale$1,275,000+34.2%$190/sqft
    Source: Bright MLS #VALO2074210 Report a problem
    7/16/2020Sold$950,000-2.6%$141/sqft
    Source: Public Record Report a problem
    5/16/2020Pending sale$975,000$145/sqft
    Source: Pearson Smith Realty, LLC #VALO406726 Report a problem
    4/2/2020Listed for sale$975,000+23.3%$145/sqft
    Source: Pearson Smith Realty, LLC #VALO406726 Report a problem
    8/14/2014Sold$791,000-4.7%$118/sqft
    Source: Public Record Report a problem
    6/4/2014Listed for sale$830,000-19.6%$123/sqft
    Source: Visual Tour #LO8364989 Report a problem
    11/10/2005Sold$1,032,354$153/sqft
    Source: Public Record Report a problem

    Public tax history

    YearProperty taxesTax assessment
    2025$10,538 +3.6%$1,309,040 +11.3%
    2024$10,174 -3.3%$1,176,180 -2.2%
    2023$10,526 +11.8%$1,202,970 +13.7%
    2022$9,417 +8.4%$1,058,040 +19.3%
    2021$8,688 -0.5%$886,560 +5.1%
    2020$8,734 $843,840 +3.8%
    2019$8,734 +1.4%$813,240 +2.5%
    2018$8,611 -0.5%$793,670 +3.2%
    2017$8,650 +4.6%$768,920 +1.4%
    2016$8,266 $758,180 +35.3%
    2015$8,266 +5.6%$560,420 +11.6%
    2014$7,830 +1.6%$502,080 +8.3%
    2013$7,705 $463,660
    2012-- --
    2011-- --
    2010-- --
    2009-- $729,600 -5.9%
    2008-- $775,200 -18.6%
    2007-- $952,600 +1.5%
    2006-- $938,700

    Find assessor info on the county website

    Neighborhood: 20158

    Nearby schools

    GreatSchools rating
    Schools provided by the listing agent
    • District: Loudoun County Public Schools

    Source: Bright MLS. This data may not be complete. We recommend contacting the local school district to confirm school assignments for this home.

    Get a cash offer in 3 minutes
    Find out how much your home could sell for in as little as 3 minutes with a no-obligation cash offer.
    Estimated market value
    $1,502,900
    Get a cash offer in 3 minutes
    Find out how much your home could sell for in as little as 3 minutes with a no-obligation cash offer.
    Estimated market value
    $1,502,900