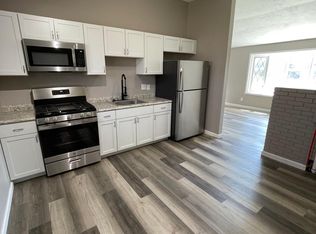
Move in ready 3 bedroom ranch featuring lots of updates. Step in the front door and view all new flooring that enhances the home's inviting atmosphere. Spacious living room with vaulted ceilings, lovely fireplace and a large picture window to let in the natural light. Updated kitchen with newer backsplash and all appliances stay. Full bathroom featuring new vanity, flooring, lighting and updated tub. French doors off the kitchen lead to a beautiful patio, fenced in yard ideal for outdoor relaxation and entertainment and also a bonus for dog lovers to let their pets run. Newly installed metal roof (fall 2022) that reflects heat to insure durability and peace of mind, nicely landscaped yard, shed for storage and covered attached carport. Functional, stylish and ready to be your new home. Call today.
Closed
$130,000
3852 Ascot Ct, Youngstown, OH 44511
3beds
950sqft
Single Family Residence
Built in 1957
0.25 Acres Lot
$149,300 Zestimate®
$137/sqft
$1,376 Estimated rent
Home value
$149,300
$142,000 - $157,000
$1,376/mo
Zestimate® history
Owner options
List your home for rent
$1,376/mo
Rent Zestimate®
Find your next renter with Zillow Rental Manager. Plus, with online applications, you can quickly screen prospective tenants – for free.
$1,376/mo
Rent Zestimate®
Refinance and save
$902/mo
Est. payment
Refinancing to a lower rate could help reduce your monthly payments and save thousands over the life of the loan.
$902/mo
Est. payment
Explore your selling options
Work with a Zillow partner agent
Leverage their expertise and Zillow's premium Showcase listings to get your home seen by more buyers.
Get startedList with your own agent
Get your home in front of millions of buyers by listing it on Zillow.
Learn how to do itSell it yourself
Take full control of how buyers see your home on Zillow by listing For Sale by Owner (FSBO).
List your homeWhat's special
Beautiful patioLarge picture windowVaulted ceilingsUpdated tubNew vanityUpdated kitchenLovely fireplace
Zillow last checked:
Listing updated:
Listed by:
Mark Skowron 330-793-4200georgeberick@gmail.com,
CENTURY 21 Lakeside Realty
Bought with:
Brian Blevins, 2017003985
Howard Hanna
Source: MLS Now,MLS#: 5037016 Originating MLS: Youngstown Columbiana Association of REALTORS
Originating MLS: Youngstown Columbiana Association of REALTORSFacts & features
Interior
Bedrooms & bathrooms
- Bedrooms: 3
- Bathrooms: 1
- Full bathrooms: 1
- Main level bathrooms: 1
- Main level bedrooms: 3
Primary bedroom
- Description: Flooring: Laminate,Wood
- Features: Window Treatments
- Level: First
Bedroom
- Description: Flooring: Laminate,Wood
- Features: Window Treatments
- Level: First
Bedroom
- Description: Flooring: Laminate,Wood
- Features: Window Treatments
- Level: First
Bathroom
- Description: Flooring: Laminate
- Level: First
Kitchen
- Description: Flooring: Laminate,Wood
- Level: First
Laundry
- Description: Flooring: Concrete,Wood
- Level: First
Living room
- Description: Flooring: Laminate,Wood
- Features: Fireplace, Vaulted Ceiling(s), Window Treatments
- Level: First
Heating
- Gas, Radiant
Cooling
- Wall/Window Unit(s)
Appliances
- Included: Dryer, Dishwasher, Range, Refrigerator, Washer
- Laundry: Main Level
Features
- Has basement: No
- Number of fireplaces: 1
Interior area
- Total structure area: 950
- Total interior livable area: 950 sqft
- Finished area above ground: 950
Property
Parking
- Total spaces: 1
- Parking features: Attached Carport, No Garage, Paved
- Carport spaces: 1
Features
- Levels: One
- Stories: 1
- Patio & porch: Front Porch, Patio
- Fencing: Back Yard,Full,Wood
Lot
- Size: 0.25 Acres
Details
- Additional structures: Shed(s)
- Parcel number: 480040070.000
Construction
Type & style
- Home type: SingleFamily
- Architectural style: Ranch
- Property subtype: Single Family Residence
Materials
- Vinyl Siding
- Foundation: Slab
- Roof: Metal
Condition
- Year built: 1957
Utilities & green energy
- Sewer: Public Sewer
- Water: Public
Green energy
- Energy efficient items: Roof
Community & HOA
Community
- Security: Carbon Monoxide Detector(s)
- Subdivision: Kirkhaven 4
HOA
- Has HOA: No
Location
- Region: Youngstown
Financial & listing details
- Price per square foot: $137/sqft
- Tax assessed value: $86,650
- Annual tax amount: $1,383
- Date on market: 5/9/2024
- Cumulative days on market: 2 days
- Listing terms: Cash,Conventional,FHA,VA Loan
Price history
| Date | Event | Price |
|---|---|---|
| 5/24/2024 | Sold | $130,000+0.1%$137/sqft |
Source:  MLS Now #5037016 Report a problem MLS Now #5037016 Report a problem | ||
| 5/10/2024 | Pending sale | $129,900$137/sqft |
Source: MLS Now #5037016 Report a problem | ||
| 5/9/2024 | Listed for sale | $129,900+36.7%$137/sqft |
Source: MLS Now #5037016 Report a problem | ||
| 10/29/2021 | Sold | $95,000-5%$100/sqft |
Source: MLS Now #4302901 Report a problem | ||
| 9/27/2021 | Pending sale | $100,000$105/sqft |
Source: MLS Now #4302901 Report a problem | ||
| 9/9/2021 | Listed for sale | $100,000-9%$105/sqft |
Source: MLS Now #4302901 Report a problem | ||
| 8/16/2021 | Contingent | $109,900$116/sqft |
Source: MLS Now #4302901 Report a problem | ||
| 8/1/2021 | Listed for sale | $109,900+99.8%$116/sqft |
Source: MLS Now #4302901 Report a problem | ||
| 9/3/2019 | Sold | $55,000-15.4%$58/sqft |
Source:  MLS Now #4115386 Report a problem MLS Now #4115386 Report a problem | ||
| 7/19/2019 | Pending sale | $65,000$68/sqft |
Source: Burgan Real Estate #4115386 Report a problem | ||
| 7/17/2019 | Listed for sale | $65,000$68/sqft |
Source: Burgan Real Estate #4115386 Report a problem | ||
Public tax history
| Year | Property taxes | Tax assessment |
|---|---|---|
| 2025 | $1,503 +6.8% | $30,330 |
| 2024 | $1,408 +1.8% | $30,330 |
| 2023 | $1,383 +54.4% | $30,330 +93.6% |
| 2022 | $895 -0.1% | $15,670 |
| 2021 | $896 -0.4% | $15,670 |
| 2020 | $900 +436.8% | $15,670 +39.9% |
| 2019 | $168 +0.7% | $11,200 |
| 2018 | $167 +2.8% | $11,200 |
| 2017 | $162 -37.8% | $11,200 -12.6% |
| 2016 | $261 +2.8% | $12,810 |
| 2015 | $254 -0.1% | $12,810 |
| 2014 | $254 +1.2% | $12,810 |
| 2013 | $251 +0.3% | $12,810 |
| 2012 | $250 +4.7% | $12,810 |
| 2011 | $239 -58% | $12,810 -34% |
| 2010 | $568 -39.7% | $19,400 |
| 2009 | $942 +0.3% | $19,400 |
| 2008 | $940 +0.5% | $19,400 |
| 2007 | $935 +2.7% | $19,400 |
| 2006 | $910 +5.5% | $19,400 +13.6% |
| 2005 | $863 -44.6% | $17,080 |
| 2003 | $1,556 +3.2% | -- |
| 2002 | $1,507 | -- |
| 2001 | $1,507 +1% | -- |
| 2000 | $1,493 | -- |
Find assessor info on the county website
Neighborhood: 44511
Nearby homes
- $121,2004 bd1 ba1.2k sqft3860 Ascot Ct, Youngstown, OH 44511Off Market
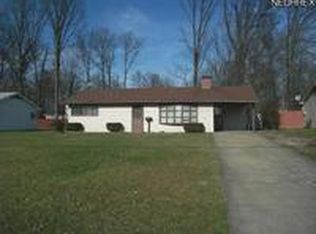
- $138,5003 bd2 ba1.2k sqft3844 Ascot Ct, Youngstown, OH 44511Off Market
- $124,0003 bd1 ba1.1k sqft3866 Ascot Ct, Youngstown, OH 44511Off Market
- $218,0003 bd2 ba1.5k sqft3897 Nottingham Ave, Youngstown, OH 44511Off Market
- $230,8003 bd1 ba1.9k sqft3883 Nottingham Ave, Youngstown, OH 44511Off Market
- $227,0003 bd2 ba1.9k sqft3911 Nottingham Ave, Youngstown, OH 44511Sold
- $115,5003 bd2 ba1.2k sqft2428 Amberly St, Youngstown, OH 44511Off Market
- $---- bd-- ba-- sqft2428 Amberly Dr, Youngstown, OH 44511Off Market
Nearby schools
GreatSchools rating
- NAAustintown Elementary SchoolGrades: PK-2Distance: 1.7 mi
- 7/10Austintown Middle SchoolGrades: 6-8Distance: 1.4 mi
- 5/10Fitch High SchoolGrades: 9-12Distance: 1.6 mi
Schools provided by the listing agent
- District: Austintown LSD - 5001
Source: MLS Now. This data may not be complete. We recommend contacting the local school district to confirm school assignments for this home.
Get a cash offer in 3 minutes
Find out how much your home could sell for in as little as 3 minutes with a no-obligation cash offer.
Estimated market value
$149,300
Get a cash offer in 3 minutes
Find out how much your home could sell for in as little as 3 minutes with a no-obligation cash offer.
Estimated market value
$149,300
- Ohio
- Mahoning County
- Austintown
- 44511
- 3852 Ascot Ct
Nearby cities
Nearby zip codes
Other Austintown Topics
