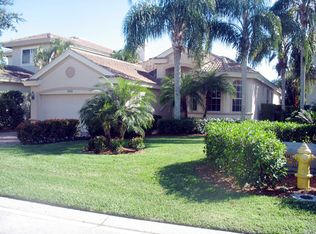
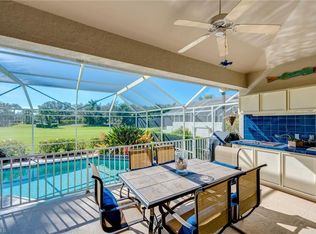
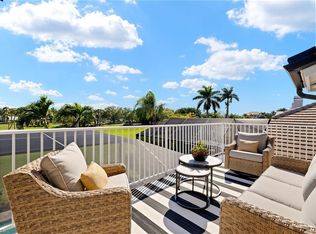
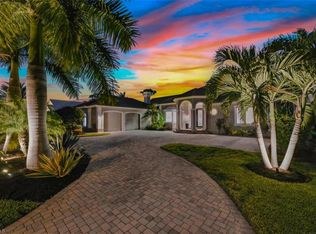
Welcome to 3852 Clipper Cove Drive, a beautifully designed 3-bedroom, 3-bathroom residence offering spacious living, exceptional entertaining areas, and a private pool facing south and overlooking the 10th hole of the golf course. Complete with an oversized 2-car garage, this home combines everyday functionality with the relaxed lifestyle Naples is known for. The main-floor owner’s suite creates a private retreat with a generous walk-in closet and large en-suite bathroom, providing the convenience and comfort of main-level living. Throughout the home, expansive gathering and entertaining spaces provide plenty of room to host family and friends while still offering comfortable separation for guests. The living areas flow naturally toward the outdoor space, where the pool and golf course setting become an extension of the home. Spend afternoons poolside, entertain guests in the Florida sunshine, or unwind in the evening while overlooking the 10th hole. With 3 bedrooms, 3 bathrooms, an oversized 2-car garage, a main-floor owner’s suite, generous entertaining spaces, and a private pool overlooking the golf course, 3852 Clipper Cove Drive offers an exceptional opportunity to enjoy the Naples lifestyle both inside and out.
For sale
$1,700,000
3852 Clipper Cove DR, NAPLES, FL 34112
3beds
2,800sqft
Single Family Residence
Built in 1997
8,276 Square Feet Lot
$-- Zestimate®
$607/sqft
$-- HOA
What's special
Large en-suite bathroomSpacious livingSpend afternoons poolsideGenerous walk-in closetExceptional entertaining areas
- 7 days
- 366
- 16
Likely to sell faster than
Zillow last checked:
Listing updated:
Listed by:
Tyler Thomas 952-454-6563,
Compass Florida LLC
Source: SWFLMLS,MLS#: 226031232 Originating MLS: Naples
Originating MLS: NaplesFacts & features
Interior
Bedrooms & bathrooms
- Bedrooms: 3
- Bathrooms: 3
- Full bathrooms: 2
- 1/2 bathrooms: 1
Rooms
- Room types: Den - Study, Family Room, Guest Bath, Guest Room, Office, Loft, Open Porch/Lanai, Screened Lanai/Porch, 3 Bedrooms Plus Den
Bedroom
- Features: First Floor Bedroom, Master BR Ground
Dining room
- Features: Breakfast Bar, Dining - Living, Eat-in Kitchen, Formal
Kitchen
- Features: Island
Heating
- Central
Cooling
- Ceiling Fan(s), Central Air
Appliances
- Included: Electric Cooktop, Dishwasher, Disposal, Dryer, Range, Refrigerator, Washer
- Laundry: Washer/Dryer Hookup, Inside, Laundry Tub
Features
- Bar, Built-In Cabinets, Fireplace, Foyer, French Doors, Laundry Tub, Smoke Detectors, Vaulted Ceiling(s), Walk-In Closet(s), Den - Study, Family Room, Guest Bath, Guest Room, Home Office, Laundry in Residence, Loft, Open Porch/Lanai, Screened Lanai/Porch
- Flooring: Carpet, Tile
- Doors: French Doors, Impact Resistant Doors
- Windows: Impact Resistant Windows, Shutters Electric
- Has fireplace: Yes
Interior area
- Total structure area: 2,912
- Total interior livable area: 2,800 sqft
Property
Parking
- Total spaces: 2
- Parking features: Driveway, Attached
- Attached garage spaces: 2
- Has uncovered spaces: Yes
Features
- Levels: Two
- Stories: 2
- Patio & porch: Patio, Open Porch/Lanai, Screened Lanai/Porch
- Exterior features: Outdoor Kitchen
- Has private pool: Yes
- Pool features: Community, In Ground, Screen Enclosure
- Has view: Yes
- View description: Golf Course
- Waterfront features: None
- Frontage type: Golf Course
Lot
- Size: 8,276 Square Feet
- Features: Dead End, On Golf Course
Details
- Additional structures: Tennis Court(s), Outdoor Kitchen
- Parcel number: 26120000566
Construction
Type & style
- Home type: SingleFamily
- Property subtype: Single Family Residence
Materials
- Concrete, Stucco
- Foundation: Poured Concrete
- Roof: Slate
Condition
- New construction: No
- Year built: 1997
Utilities & green energy
- Water: Central
Community & HOA
Community
- Features: Clubhouse, Pool, Fitness Center, Golf, Tennis Court(s), Gated
- Security: Smoke Detector(s), Gated Community
- Subdivision: CLIPPER COVE
HOA
- Has HOA: Yes
- Amenities included: Beach - Private, Billiard Room, Bocce Court, Business Center, Clubhouse, Pool, Community Room, Fitness Center, Golf Course, Internet Access, Tennis Court(s)
Location
- Region: Naples
Financial & listing details
- Price per square foot: $607/sqft
- Tax assessed value: $1,108,640
- Annual tax amount: $4,219
- Date on market: 8/28/2026
- Lease term: Buyer Finance/Cash,Buyer Pays Title
- Road surface type: Paved
Estimated market value
Not available
Estimated sales range
Not available
Not available
Price history
| Date | Event | Price |
|---|---|---|
| 8/29/2026 | Listed for sale | $1,700,000+183.3%$607/sqft |
Source:  SWFLMLS #226031232 Report a problem SWFLMLS #226031232 Report a problem | ||
| 2/17/2020 | Sold | $600,000-5.5%$214/sqft |
Source: Public Record Report a problem | ||
| 12/4/2019 | Pending sale | $635,000$227/sqft |
Source: Coldwell Banker Residential Real Estate - Naples 5th Avenue #219066331 Report a problem | ||
| 11/24/2019 | Price change | $635,000-4.5%$227/sqft |
Source: Coldwell Banker Residential Real Estate - Naples 5th Avenue #219066331 Report a problem | ||
| 10/7/2019 | Listed for sale | $665,000-1.8%$238/sqft |
Source: Coldwell Banker Residential RE #219066331 Report a problem | ||
| 9/5/2019 | Listing removed | $677,500$242/sqft |
Source: Coldwell Banker Residential Real Estate - Naples 5th Avenue #218051231 Report a problem | ||
| 6/25/2019 | Price change | $677,500+0.2%$242/sqft |
Source: Coldwell Banker Residential Real Estate - Naples 5th Avenue #218051231 Report a problem | ||
| 2/2/2019 | Price change | $675,900-2.7%$241/sqft |
Source: Coldwell Banker Residential Real Estate - Naples 5th Avenue #218051231 Report a problem | ||
| 10/27/2018 | Listed for sale | $695,000+86.7%$248/sqft |
Source: Coldwell Banker Residential Real Estate - Naples 5th Avenue #218051231 Report a problem | ||
| 6/19/1997 | Sold | $372,300$133/sqft |
Source: Public Record Report a problem | ||
Public tax history
| Year | Property taxes | Tax assessment |
|---|---|---|
| 2025 | $4,219 +6.4% | $355,734 +2.9% |
| 2024 | $3,965 +8.5% | $345,708 +3% |
| 2023 | $3,656 -3.5% | $335,639 +3% |
| 2022 | $3,787 -0.1% | $325,863 +3% |
| 2021 | $3,792 -46.6% | $316,372 -39.1% |
| 2020 | $7,105 -4.1% | $519,771 -3.5% |
| 2019 | $7,407 -17.5% | $538,676 -17.6% |
| 2018 | $8,982 -2.3% | $654,106 +3.6% |
| 2017 | $9,195 -1.1% | $631,386 +10% |
| 2016 | $9,295 +13.8% | $573,987 +10% |
| 2015 | $8,168 +8.8% | $521,806 -14.6% |
| 2014 | $7,511 -9.2% | $610,952 +5.6% |
| 2013 | $8,271 +4.8% | $578,641 +8.2% |
| 2012 | $7,891 +12.7% | $534,789 +10% |
| 2011 | $7,000 -24.4% | $486,172 -21.5% |
| 2010 | $9,256 +16.9% | $619,232 -8.7% |
| 2009 | $7,917 | $678,525 +8.1% |
| 2008 | $7,917 -6.2% | $627,513 -10.3% |
| 2007 | $8,438 +6.5% | $699,241 +17.6% |
| 2006 | $7,925 | $594,778 +12.2% |
| 2005 | $7,925 +9.4% | $530,032 +10.2% |
| 2004 | $7,247 -2.2% | $481,161 +1.4% |
| 2003 | $7,411 +16.2% | $474,329 +17.5% |
| 2002 | $6,380 -45.2% | $403,826 +11.6% |
| 2001 | $11,632 +107.5% | $361,976 |
| 2000 | $5,607 | -- |
Find assessor info on the county website
Monthly payment
Est. payment
Payment breakdown
Explore the cost of this home by adjusting the details. Changes won't be saved.Climate risks
Neighborhood: 34112
Similar homes
- $1,800,0003 bd3 ba2.6k sqft6061 Lucaya WAY, NAPLES, FL 34113For Sale

 MLS ID #226029438, Taryn Stewart, Coldwell Banker Realty. SWFLMLS
 - $1,199,0003 bd2 ba2.9k sqft2307 Queens WAY, NAPLES, FL 34112For Sale
 MLS ID #226029963, Richard Parlante, PA, Downing Frye Realty Inc.. SWFLMLS
 - $1,975,0004 bd4 ba4.1k sqft4060 SKYWAY DR #45, NAPLES, FL 34112For Sale
 MLS ID #226024657, Beverly Bragiel, Premiere Plus Realty Company. SWFLMLS
 - $1,657,5004 bd3 ba3.3k sqft25111 Pennyroyal DR, BONITA SPRINGS, FL 34134For Sale
 MLS ID #226031377, Corye Reiter, Royal Shell Real Estate, Inc.. SWFLMLS
 - $2,350,0003 bd2 ba1.7k sqft1590 Sandpiper St, Naples, FL 34102For Sale
 MLS ID #2026035400, Amy Bohn, Sellstate Advantage Realty. Florida Gulf Coast MLS
 - $1,124,0003 bd3 ba2.5k sqft4828 Cerromar DR, NAPLES, FL 34112For SaleMLS ID #226013753, Jennifer Styer, Marzucco Real Estate. SWFLMLS
- $899,0004 bd3 ba2.7k sqft681 15th ST SW, NAPLES, FL 34117For SaleMLS ID #226030708, Laurel McGarel, PA, Realty One Group MVP. SWFLMLS
- $1,799,0003 bd3 ba1.9k sqft4008 Crayton RD #A1, NAPLES, FL 34103For SaleMLS ID #226021135, Miles Griffin, William Raveis Real Estate. SWFLMLS
- $1,225,0003 bd2 ba1.8k sqft8924 Yucatan CT, NAPLES, FL 34112For SaleMLS ID #226030057, Ilona Dillon, Waterfront Realty Group Inc. SWFLMLS
- $1,299,0003 bd3 ba2k sqft6522 Roma WAY, NAPLES, FL 34113For SaleMLS ID #226028328, Sandra Hansel, ENGEL & VOELKERS NAPLES. SWFLMLS
- $1,450,0004 bd2 ba2.2k sqft9352 Vercelli CT, NAPLES, FL 34113For SaleMLS ID #226022429, Carla Casullo, The Agency Naples. SWFLMLS
- $1,395,0004 bd3 ba3k sqft16075 Parque LN, NAPLES, FL 34110For SaleMLS ID #226029475, Erika Rohde, John R Wood Properties. SWFLMLS
- $1,100,0003 bd2 ba2k sqft5791 Golden Gate PKWY, NAPLES, FL 34116For SaleMLS ID #226028799, Flor Cintron, Marzucco Real Estate. SWFLMLS
- $1,625,0003 bd3 ba2.5k sqft14726 RESERVE LN, NAPLES, FL 34109For SaleMLS ID #226023800, Kimberly Wagner, PA, Douglas Elliman Florida,LLC. SWFLMLS
- $1,595,0003 bd3 ba2.2k sqft8879 Vaccaro CT, NAPLES, FL 34119For SaleMLS ID #226024011, Chris Lecca, PA, William Raveis Real Estate. SWFLMLS
- $1,625,0005 bd3 ba3k sqft2341 MAYFIELD CT #8, NAPLES, FL 34105For SaleMLS ID #226003356, Kimberly Alvord, John R Wood Properties. SWFLMLS
- $1,875,0004 bd3 ba2.8k sqft4770 Alberton CT #2603, NAPLES, FL 34105For SaleMLS ID #226027020, Sonja Sandholm-Pound, PA, Premiere Plus Realty Company. SWFLMLS
- $1,099,0004 bd3 ba2.4k sqft955 Tivoli CT, NAPLES, FL 34104For SaleMLS ID #226019550, Mike Pepple, Downing Frye Realty Inc.. SWFLMLS
- $879,0003 bd2 ba1.9k sqft7727 Tommasi CT, NAPLES, FL 34114For SaleMLS ID #226026687, Monica Fracci Small, Platinum Real Estate. SWFLMLS
- $877,7003 bd3 ba2.1k sqft2010 Imperial Golf Course BLVD, NAPLES, FL 34110For SaleMLS ID #226030745, Kristin Van Heukelom, LLC, Compass Florida LLC. SWFLMLS
