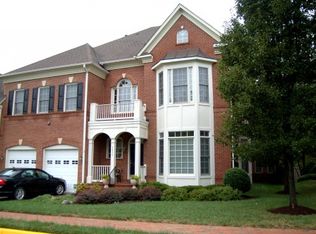
Step into unparalleled luxury and convenience with this Manor townhome in the low-maintenance community of Kensington Square. This Renaissance-built "William Shakespeare" model, crafted with all-brick, has been lovingly maintained by its original owners and is in excellent condition. Set on a premium park-view lot with convenient GUEST PARKING DIRECTLY IN FRONT. Two car front-loading garage and FULL DRIVEWAY with space for four cars. MAIN LEVEL GARAGE ENTRY makes it easy to bring in the groceries. Spanning OVER 5400 SQUARE FEET, it offers the expansive FEEL OF A SINGLE FAMILY HOME with the ease of townhome living. Inside, you'll discover 4 spacious bedrooms and 4.5 bathrooms, along with a fully finished lower level that includes a stylish wet bar, 2nd fireplace, additional bedroom with a full bath, and bonus media room. The grandeur begins as you enter through a dramatic two-story foyer with soaring SIXTEEN FOOT CEILINGS and a wall of palladium windows that bathe the family room in natural light. The OPEN LAYOUT features elegant diagonally installed hardwood floors and CUSTOM BUILT INS on all three levels, providing beauty, functionality and abundance of storage. A gourmet kitchen with a two-level island opens to a sunlit breakfast area and huge family room, all warmed by a DOUBLE SIDED FIREPLACE. The formal living and dining room make entertaining a breeze. Upstairs, the primary suite boasts a tray ceiling, sitting area, dual walk in closets, and a well equipped bath. Bedrooms 2 & 3 are generously sized, with EN SUITE BATHROOMS and walk-in closets. A versatile loft area awaits your imagination—perfect for a second family space or a dedicated home office. Outside, enjoy a composite deck and option to enclose rear yard. Amenities include a full basketball/sport court, two tot lots, scenic walking paths, pocket parks, and gazebo picnic areas. Spend time doing things you love, while the HOA takes care of the park like grounds, including lawn care, exterior trim painting, gutter cleaning, and leaf blowing. LOCK & LEAVE with confidence your yard is well kept. Located just off Routes 286 and 50, this home offers a PRIME LOCATION to Fair Oaks Hospital, Fair Lakes, Dulles Town Center, International Country Club, IAD, and a plethora of shopping, dining, and entertainment options. It’s situated within a highly regarded FCPS school district, with NAVY ELEMENTARY within walking distance. This is more than a home; it's a lifestyle upgrade waiting for you.
Sold for $1,170,000
Zillow last checked:
Listing updated:
Bought with:
Shaan Mirza, 0225241707
Pearson Smith Realty, LLC
Source: Bright MLS,MLS#: VAFX2193604
Price history
| Date | Event | Price |
|---|---|---|
| 10/18/2024 | Sold | $1,170,000-1.3%$212/sqft |
Source:  Bright MLS #VAFX2193604 Report a problem Bright MLS #VAFX2193604 Report a problem | ||
| 9/23/2024 | Pending sale | $1,185,000$215/sqft |
Source: Bright MLS #VAFX2193604 Report a problem | ||
| 9/19/2024 | Contingent | $1,185,000$215/sqft |
Source: Bright MLS #VAFX2193604 Report a problem | ||
| 9/4/2024 | Listed for sale | $1,185,000+29.6%$215/sqft |
Source: Bright MLS #VAFX2193604 Report a problem | ||
| 4/27/2005 | Sold | $914,485$166/sqft |
Source: Public Record Report a problem | ||
Nearby homes

Get a cash offer in 3 minutes
Find out how much your home could sell for in as little as 3 minutes with a no-obligation cash offer.
Estimated market value
$1,225,000
