Discover a thoughtfully elevated Arden Park home that pairs an inviting single-story layout with classically updated kitchen and baths, a spacious primary suite, and an exceptional backyard;the perfect blend of modern amenities with everyday, genuine comfort. A welcoming front porch sets the tone and opens to a light filled interior where natural illumination becomes part of the design. Well laid out, the open-concept living, dining, and kitchen areas seamlessly accommodate a cozy night in by the fire or effortless entertaining with family and friends. Throughout these main areas, random plank flooring adds warmth and continuity. Extensive kitchen upgrades include dual tone quartz countertops, a seated island, Viking range, tucked away microwave, and an abundance of custom cabinetry maximizing efficiency while maintaining a clean, cohesive aesthetic. Four well-appointed bedrooms and two beautifully updated baths lie on the west side of the home. The spacious primary suite serves as a true retreat featuring a charming window seat, dual sliders that open directly to the back patio and optimal storage with a walk-in closet and three additional closets. Penny tile flooring, a walk-in shower, and dual sinks define the newly renovated en-suite bath, blending timeless detail with clean modern lines. Echoing that elevated design, the hall bath highlights include penny tile flooring, a soaking tub and curated designer touches. The backyard is an absolute showstopper, a true extension of your living space. Multiple seating areas unfold beneath an expansive covered patio, creating inviting, purposeful spaces for morning coffee, dining al-fresco, hosting friends or simply unwinding. Intentionally placed at the rear of the property, the gorgeous in-ground pool offers the optimal escape from Sacramento's warm summer days. Enjoy all Arden Park has to offer: Arden Park (playground, tennis courts, pool, basketball court and sports fields), Cresta Park (playground, tennis court, basketball court and play field), neighborhood traditions like the 4th of July parade, music in the park, movies in the park, Mariemont Elementary School and Arden Middle School.
Active
$1,080,000
3852 El Ricon Way, Sacramento, CA 95864
4beds
1,936sqft
Single Family Residence
Built in 1952
10,227 Square Feet Lot
$1,057,700 Zestimate®
$558/sqft
$-- HOA
What's special
Exceptional backyardViking rangeWelcoming front porchSeated islandCharming window seatSpacious primary suitePenny tile flooring
- 12 days
- 1,632
- 137
Likely to sell faster than
Zillow last checked:
Listing updated:
Listed by:
Libby Woolford DRE #01778361 916-502-2120,
Coldwell Banker Realty
Source: MetroList Services of CA,MLS#: 226112940Originating MLS: MetroList Services, Inc.
Facts & features
Interior
Bedrooms & bathrooms
- Bedrooms: 4
- Bathrooms: 2
- Full bathrooms: 2
Rooms
- Room types: Great Room, Kitchen
Primary bedroom
- Features: Closet, Ground Floor, Walk-In Closet, Outside Access
Primary bathroom
- Features: Shower Stall(s), Double Vanity, Window
Dining room
- Features: Dining/Living Combo, Formal Area
Kitchen
- Features: Quartz Counter, Skylight(s), Kitchen Island, Stone Counters
Heating
- Central, Fireplace(s), Heat Pump
Cooling
- Ceiling Fan(s), Central Air, Heat Pump
Appliances
- Included: Free-Standing Gas Range, Gas Cooktop, Range Hood, Ice Maker, Dishwasher, Disposal, Microwave
- Laundry: Hookups Only, In Garage, Inside, Inside Room
Features
- Flooring: Carpet, Tile, Wood
- Windows: Skylight(s)
- Number of fireplaces: 1
- Fireplace features: Living Room, Raised Hearth
Interior area
- Total structure area: 0
- Total interior livable area: 1,936 sqft
Video & virtual tour
Property
Parking
- Total spaces: 2
- Parking features: Attached, Electric Vehicle Charging Station(s), Garage Door Opener, Garage Faces Front, Driveway
- Attached garage spaces: 2
- Has uncovered spaces: Yes
Features
- Exterior features: Outdoor Grill
- Has private pool: Yes
- Pool features: In Ground, Pool Sweep, Fenced
- Fencing: Back Yard
Lot
- Size: 10,227 Square Feet
- Features: Auto Sprinkler F&R
Details
- Additional structures: Pergola
- Parcel number: 28800720060000
- Zoning: R-1
- Special conditions: Standard
Construction
Type & style
- Home type: SingleFamily
- Architectural style: Ranch
- Property subtype: Single Family Residence
Materials
- Wood
- Foundation: Raised
- Roof: Shake,Wood
Condition
- Year built: 1952
Utilities & green energy
- Electric: 220 Volts in Laundry
- Sewer: Public Sewer
- Water: Public, Meter on Site, Meter Required
- Utilities for property: Public, Electric, Sewer In & Connected
Community & HOA
Location
- Region: Sacramento
Financial & listing details
- Price per square foot: $558/sqft
- Tax assessed value: $1,002,128
- Price range: $1.1M - $1.1M
- Date on market: 9/10/2026
Estimated market value
$1,057,700
$1.00M - $1.11M
$3,682/mo
Price history
| Date | Event | Price |
|---|---|---|
| 9/10/2026 | Listed for sale | $1,080,000-1.8%$558/sqft |
Source: MetroList Services of CA #226112940 Report a problem | ||
| 9/4/2026 | Listing removed | $1,100,000$568/sqft |
Source: MetroList Services of CA #226076583 Report a problem | ||
| 8/24/2026 | Pending sale | $1,100,000$568/sqft |
Source: MetroList Services of CA #226076583 Report a problem | ||
| 7/21/2026 | Price change | $1,100,000-7.9%$568/sqft |
Source: MetroList Services of CA #226076583 Report a problem | ||
| 6/16/2026 | Price change | $1,195,000-3.6%$617/sqft |
Source: MetroList Services of CA #226076583 Report a problem | ||
| 4/30/2026 | Price change | $1,239,900-0.8%$640/sqft |
Source: MetroList Services of CA #226024695 Report a problem | ||
| 3/5/2026 | Listed for sale | $1,250,000+78.7%$646/sqft |
Source: MetroList Services of CA #226024695 Report a problem | ||
| 5/15/2007 | Sold | $699,500+311.5%$361/sqft |
Source: MetroList Services of CA #70033318 Report a problem | ||
| 11/8/1999 | Sold | $170,000$88/sqft |
Source: Public Record Report a problem | ||
Public tax history
| Year | Property taxes | Tax assessment |
|---|---|---|
| 2026 | -- | $1,002,128 +2% |
| 2025 | $11,770 +0.9% | $982,480 +2% |
| 2024 | $11,660 +2.6% | $963,217 +2% |
| 2023 | $11,366 +0.5% | $944,332 +2% |
| 2022 | $11,307 +26.4% | $925,817 +27.1% |
| 2021 | $8,943 +11.8% | $728,232 +11% |
| 2020 | $7,999 +3.5% | $656,065 +3.5% |
| 2019 | $7,728 +3.2% | $633,880 +4% |
| 2018 | $7,491 +4.8% | $609,500 +6% |
| 2017 | $7,146 +7.7% | $575,000 +2.7% |
| 2016 | $6,633 +7.4% | $559,702 +4% |
| 2015 | $6,178 | $538,175 +3% |
| 2014 | $6,178 | $522,500 -13.4% |
| 2013 | -- | $603,336 +12% |
| 2012 | -- | $538,693 -5% |
| 2011 | -- | $567,046 -2% |
| 2010 | -- | $578,620 -18.9% |
| 2008 | -- | $713,490 +230.6% |
| 2007 | -- | $215,830 +2.5% |
| 2006 | -- | $210,645 +2% |
| 2005 | -- | $206,515 +2% |
| 2004 | -- | $202,467 +9.1% |
| 2003 | -- | $185,504 +2% |
| 2002 | -- | $181,868 +4.9% |
| 2001 | -- | $173,400 +2% |
| 2000 | -- | $170,000 |
Find assessor info on the county website
Monthly payment
Est. payment
Payment breakdown
Explore the cost of this home by adjusting the details. Changes won't be saved.Climate risks
Neighborhood: Arden-Arcade
Similar homes
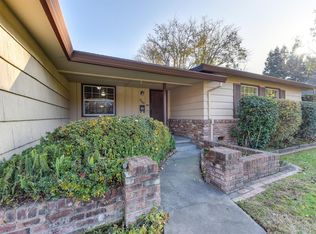
- $895,0004 bd2 ba2.1k sqft1550 Castec Dr, Sacramento, CA 95864For Sale
 MLS ID #226088661, Gayle Welsh. MetroList Services of CA
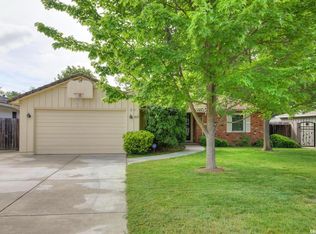
 - $939,0004 bd3 ba2k sqft141 Clunie Dr, Sacramento, CA 95864For Sale
 MLS ID #226109430, Susan Parker. MetroList Services of CA
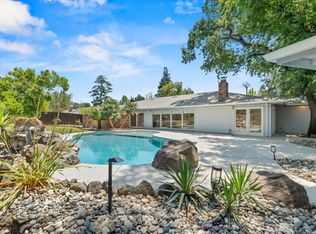
 - $949,9004 bd4 ba2.6k sqft4201 Fair Oaks Blvd, Sacramento, CA 95864For Sale
 MLS ID #226058148, Angel Del Valle. MetroList Services of CA
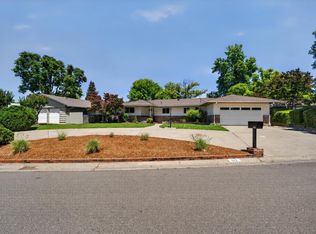
 - $1,260,0004 bd3 ba2k sqft812 Columbia Dr, Sacramento, CA 95864For Sale
 MLS ID #226060859, Carmen Gargani. MetroList Services of CA
