Welcome to your dream home in the charming NE Winter Haven! This well-maintained property boasts a host of desirable features, starting with a brand-new roof and exquisite landscaping that enhances its curb appeal. Step inside to a spacious and airy split open floor plan, where the large open kitchen becomes the heart of the home. The kitchen has been beautifully updated with a Kohler black matte composite 33x22 single sink, a Lufeidra black matte high arc kitchen faucet with pull-down sprayer, and a Becomrock 17-ounce black stainless steel sink soap dispenser. Additional upgrades include new hardware on the cabinets, a stylish backsplash, a new garbage disposal, a Culligan water filtration system, and a new ice maker. New light fixtures in the kitchen and dining room add a modern touch. The master bath is a true retreat, newly renovated with dual sinks, a walk-in shower, and an expansive walk-in closet. The hall bathroom has also been remodeled to match the home's high standards. The main living areas, kitchen, bathrooms, and master bedroom all feature new porcelain tile flooring, completed in 2023, adding a touch of elegance and easy maintenance. All ceiling fans throughout the home are brand new as well. Enjoy outdoor living at its finest with a newly screened-in lanai, a lovely deck, and a gazebo, perfect for relaxing or entertaining. The property is ideally situated near the community gazebo and picturesque Lake Smart, offering serene views and recreational opportunities. The community also features a pool for your enjoyment. The yard boasts various fruit trees, including moringa, guava, grapefruit, orange, mango, cassava, and tamarind. The interior and exterior of the home have been freshly painted in 2023, giving it a modern and inviting look. Additionally, new carpet has been installed in the guest bedroom, ensuring comfort and style throughout. For added convenience, a water softener is available for negotiation, and some furniture can also be included in the deal, providing a turnkey opportunity for the new owners. This home is a must-see to truly appreciate all it has to offer. Don’t miss the chance to make it yours!
Sold for $316,000
$316,000
3852 ELOISE ESTATES COURT, WINTER HAVEN, FL 33881
4beds
1,867sqft
Single Family Residence
Built in 2014
5,127 Square Feet Lot
$304,800 Zestimate®
$169/sqft
$2,098 Estimated rent
Home value
$304,800
$274,000 - $338,000
$2,098/mo
Zestimate® history
Owner options
List your home for rent
$2,098/mo
Rent Zestimate®
Find your next renter with Zillow Rental Manager. Plus, with online applications, you can quickly screen prospective tenants – for free.
$2,098/mo
Rent Zestimate®
Refinance and save
$2,231/mo
Est. payment
Refinancing to a lower rate could help reduce your monthly payments and save thousands over the life of the loan.
$2,231/mo
Est. payment
Explore your selling options
Work with a Zillow partner agent
Leverage their expertise and Zillow's premium Showcase listings to get your home seen by more buyers.
Get startedList with your own agent
Get your home in front of millions of buyers by listing it on Zillow.
Learn how to do itSell it yourself
Take full control of how buyers see your home on Zillow by listing For Sale by Owner (FSBO).
List your homeWhat's special
Zillow last checked:
Listing updated:
Listed by:
Adrianna Darr 863-899-8026,
KELLER WILLIAMS REALTY SMART 863-577-1234,
Gate Arty 863-529-3222,
KELLER WILLIAMS REALTY SMART
Bought with:
Adrianna Darr, 3511238
KELLER WILLIAMS REALTY SMART
Source: Stellar MLS,MLS#: L4945128 Originating MLS: Lakeland
Originating MLS: Lakeland
Facts & features
Interior
Bedrooms & bathrooms
- Bedrooms: 4
- Bathrooms: 2
- Full bathrooms: 2
Primary bedroom
- Features: Walk-In Closet(s)
- Level: First
- Dimensions: 13x15
Bedroom 2
- Features: Built-in Closet
- Level: First
- Dimensions: 13x12
Bedroom 3
- Features: Built-in Closet
- Level: First
- Dimensions: 11x11
Bedroom 4
- Features: Built-in Closet
- Level: First
- Dimensions: 12x11
Dining room
- Level: First
- Dimensions: 11x10
Kitchen
- Level: First
- Dimensions: 12x18
Living room
- Level: First
- Dimensions: 15x17
Heating
- Central
Cooling
- Central Air
Appliances
- Included: Dryer, Microwave, Range, Refrigerator, Washer, Water Filtration System
- Laundry: Inside
Features
- Ceiling Fan(s), Walk-In Closet(s)
- Flooring: Carpet, Ceramic Tile
- Has fireplace: No
Interior area
- Total structure area: 2,395
- Total interior livable area: 1,867 sqft
Property
Parking
- Total spaces: 2
- Parking features: Garage - Attached
- Attached garage spaces: 2
- Details: Garage Dimensions: 21x20
Features
- Levels: One
- Stories: 1
- Exterior features: Lighting, Sidewalk
- On waterfront: Yes
- Waterfront features: Waterfront
Lot
- Size: 5,127 Square Feet
- Residential vegetation: Mature Landscaping
Details
- Parcel number: 262810530501000850
- Special conditions: None
Construction
Type & style
- Home type: SingleFamily
- Property subtype: Single Family Residence
Materials
- Stucco
- Foundation: Slab
- Roof: Shingle
Condition
- New construction: No
- Year built: 2014
Utilities & green energy
- Sewer: Public Sewer
- Water: Public
- Utilities for property: BB/HS Internet Available, Cable Available, Electricity Available
Community & HOA
Community
- Features: Dock, Fishing, Waterfront, Park, Playground, Pool
- Pet fee: $0 monthly
- Subdivision: LAKE SMART ESTATES
HOA
- Has HOA: Yes
- HOA fee: $88 monthly
- HOA name: Lake Smart Estates Community Association INC/ Jord
- HOA phone: 407-455-5950
Location
- Region: Winter Haven
Financial & listing details
- Price per square foot: $169/sqft
- Tax assessed value: $245,426
- Annual tax amount: $2,324
- Date on market: 6/14/2024
- Cumulative days on market: 215 days
- Listing terms: Cash,Conventional,FHA,VA Loan
- Ownership: Fee Simple
- Total actual rent: 0
- Electric utility on property: Yes
- Road surface type: Paved
Price history
| Date | Event | Price |
|---|---|---|
| 2/28/2025 | Sold | $316,000-3.7%$169/sqft |
Source:  Stellar MLS #L4945128 Report a problem Stellar MLS #L4945128 Report a problem | ||
| 1/16/2025 | Pending sale | $328,000+6.5%$176/sqft |
Source: Stellar MLS #L4945128 Report a problem | ||
| 9/3/2024 | Price change | $308,000-1.3%$165/sqft |
Source: Stellar MLS #L4945128 Report a problem | ||
| 8/27/2024 | Price change | $312,000-6.8%$167/sqft |
Source: Stellar MLS #L4945128 Report a problem | ||
| 7/18/2024 | Price change | $334,750-4.4%$179/sqft |
Source: Stellar MLS #L4945128 Report a problem | ||
| 7/3/2024 | Price change | $350,000-2.8%$187/sqft |
Source: Stellar MLS #L4945128 Report a problem | ||
| 6/14/2024 | Listed for sale | $360,000+104%$193/sqft |
Source: Stellar MLS #L4945128 Report a problem | ||
| 8/1/2017 | Sold | $176,500-0.3%$95/sqft |
Source: Public Record Report a problem | ||
| 5/27/2017 | Price change | $176,990-1.1%$95/sqft |
Source: REAL ESTATE INVESTMENT & ASSET #P4714272 Report a problem | ||
| 3/13/2017 | Price change | $178,990-2.5%$96/sqft |
Source: REAL ESTATE INVESTMENT & ASSET #P4714272 Report a problem | ||
| 2/17/2017 | Listed for sale | $183,500+4.9%$98/sqft |
Source: REAL ESTATE INVESTMENT & ASSET #P4714272 Report a problem | ||
| 8/18/2016 | Listing removed | $175,000$94/sqft |
Source: BROKERS REALTY OF CENTRAL FLOR #P4711287 Report a problem | ||
| 7/21/2016 | Listed for sale | $175,000+16.7%$94/sqft |
Source: BROKERS REALTY OF CENTRAL FLOR #P4711287 Report a problem | ||
| 10/21/2014 | Sold | $149,990$80/sqft |
Source: Public Record Report a problem | ||
Public tax history
| Year | Property taxes | Tax assessment |
|---|---|---|
| 2025 | $2,477 +3.4% | $178,771 +2.9% |
| 2024 | $2,395 +3.1% | $173,733 +3% |
| 2023 | $2,324 -0.7% | $168,673 +3% |
| 2022 | $2,339 +0.2% | $163,760 +3% |
| 2021 | $2,335 +1.3% | $158,990 +1.4% |
| 2020 | $2,306 +1% | $156,795 +2.3% |
| 2019 | $2,283 | $153,270 +1.9% |
| 2018 | $2,283 +1.7% | $150,412 +8.8% |
| 2017 | $2,246 -11.4% | $138,185 +10% |
| 2016 | $2,534 +0.4% | $125,623 +2.2% |
| 2015 | $2,525 +902.1% | $122,922 +880.2% |
| 2014 | $252 +4.9% | $12,540 +10% |
| 2013 | $240 +0.2% | $11,400 |
| 2012 | $240 -0.8% | $11,400 |
| 2011 | $242 -6.2% | $11,400 -5% |
| 2010 | $258 -30% | $12,000 -27.3% |
| 2009 | $368 -45.7% | $16,500 -48.4% |
| 2008 | $678 | $32,000 |
Find assessor info on the county website
Neighborhood: 33881
Nearby homes
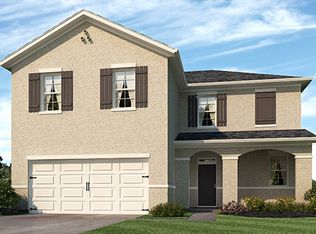
- $280,6004 bd2 ba2.2k sqft3848 Eloise Estates Ct, Winter Haven, FL 33881Off Market
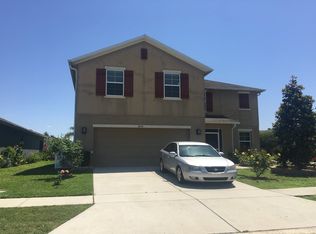
- $297,5003 bd2 ba2.3k sqft3856 Eloise Estates Ct, Winter Haven, FL 33881Off Market
- $283,2003 bd2 ba1.8k sqft3495 Julius Estates Blvd, Winter Haven, FL 33881Off Market

- $279,8004 bd2 ba1.8k sqft3844 Eloise Estates Ct, Winter Haven, FL 33881Off Market

- $294,3004 bd3 ba2.2k sqft3491 Julius Estates Blvd, Winter Haven, FL 33881Off Market
- $302,7004 bd2 ba1.9k sqft3499 Julius Estates Blvd, Winter Haven, FL 33881Off Market
- $335,0004 bd3 ba2.5k sqft3600 Julius Estates Blvd, Winter Haven, FL 33881Sold
- $319,3003 bd2 ba2.5k sqft3600 Julius Estates Blvd, Winter Haven, FL 33881Off Market
Nearby schools
GreatSchools rating
- 4/10Fred G. Garner Elementary SchoolGrades: PK-5Distance: 3.3 mi
- 3/10Denison Middle SchoolGrades: 6-8Distance: 3.1 mi
- 3/10Winter Haven Senior High SchoolGrades: 9-12Distance: 3.5 mi
Schools provided by the listing agent
- Elementary: Frank E. Brigham Academy
- High: Winter Haven Senior
Source: Stellar MLS. This data may not be complete. We recommend contacting the local school district to confirm school assignments for this home.
Get a cash offer in 3 minutes
Find out how much your home could sell for in as little as 3 minutes with a no-obligation cash offer.
Estimated market value
$304,800
Get a cash offer in 3 minutes
Find out how much your home could sell for in as little as 3 minutes with a no-obligation cash offer.
Estimated market value
$304,800
- Florida
- Polk County
- Winter Haven
- 33881
- 3852 ELOISE ESTATES COURT
Nearby cities
Nearby neighborhoods
Nearby zip codes
Other Winter Haven Topics
