Charming single-family detached home in the highly desired Colony community on a quiet cul-de-sac with a large private backyard and 3 downstairs bedrooms—an ideal canvas for your remodel! The bright, open floor plan features a kitchen open to the family room with sliding glass door to a backyard with a patio, trees, and lawn perfect for entertaining. Upstairs features a generous bonus room with a full bath, built as one of the original buyer-selected second-floor options during the home's new-construction phase, offering flexible use as a guest suite, home office, media room, or private retreat. When originally built the second floor could also have been configured as Bedroom 4 + loft or Bedroom 4 + Bedroom 5, supporting multi-generational layouts. Includes a 2-car garage with direct access and driveway parking. Located in the sought-after Irvine Unified School District and near shopping, dining and grocery options including Trader Joe’s. Community HOA amenities: resort-style competition pool, BBQ area, park, and lighted volleyball, basketball and tennis courts—with low HOA fees of only $195 quarterly. No Mello-Roos. Easy access to the 5 Freeway.
Sold for $1,323,000
Listed by: Realty One Group West • Thomas Grimes • Contact: tgrimesca@gmail.com
Bought with: Realty One Group West
$1,323,000
3852 Faulkner Ct, Irvine, CA 92606
3beds
1,929sqft
Single Family Residence
Built in 1971
5,000 Square Feet Lot
$1,323,800 Zestimate®
$686/sqft
$4,900 Estimated rent
Home value
$1,323,800
$1.23M - $1.43M
$4,900/mo
Zestimate® history
Owner options
List your home for rent
$4,900/mo
Rent Zestimate®
Find your next renter with Zillow Rental Manager. Plus, with online applications, you can quickly screen prospective tenants – for free.
$4,900/mo
Rent Zestimate®
Refinance and save
$8,643/mo
Est. payment
Refinancing to a lower rate could help reduce your monthly payments and save thousands over the life of the loan.
$8,643/mo
Est. payment
Explore your selling options
Work with a Zillow partner agent
Leverage their expertise and Zillow's premium Showcase listings to get your home seen by more buyers.
Get startedList with your own agent
Get your home in front of millions of buyers by listing it on Zillow.
Learn how to do itSell it yourself
Take full control of how buyers see your home on Zillow by listing For Sale by Owner (FSBO).
List your homeWhat's special
Zillow last checked:
Listing updated:
Listed by:
Thomas Grimes DRE #01426069 tgrimesca@gmail.com,
Realty One Group West
Bought with:
Linda Rocha, DRE #00590690
Realty One Group West
Source: CRMLS,MLS#: OC26031960 Originating MLS: California Regional MLS
Originating MLS: California Regional MLSFacts & features
Interior
Bedrooms & bathrooms
- Bedrooms: 3
- Bathrooms: 3
- Full bathrooms: 3
- Main level bathrooms: 2
- Main level bedrooms: 3
Rooms
- Room types: Attic, Bonus Room, Bedroom, Family Room, Kitchen, Living Room, Primary Bathroom, Primary Bedroom
Primary bedroom
- Features: Primary Suite
Primary bedroom
- Features: Main Level Primary
Bedroom
- Features: All Bedrooms Down
Bedroom
- Features: Bedroom on Main Level
Bathroom
- Features: Bathroom Exhaust Fan, Bathtub, Tub Shower, Walk-In Shower
Heating
- Central
Cooling
- Central Air
Appliances
- Included: Dishwasher, Electric Range, Gas Water Heater, Microwave, Refrigerator, Water To Refrigerator, Dryer, Washer
- Laundry: Washer Hookup, Gas Dryer Hookup, In Garage
Features
- Eat-in Kitchen, High Ceilings, Open Floorplan, Recessed Lighting, All Bedrooms Down, Attic, Bedroom on Main Level, Main Level Primary, Primary Suite
- Flooring: Carpet, Laminate, Tile
- Windows: Blinds
- Has fireplace: Yes
- Fireplace features: Living Room
- Common walls with other units/homes: No Common Walls
Interior area
- Total interior livable area: 1,929 sqft
Property
Parking
- Total spaces: 2
- Parking features: Direct Access, Driveway, Garage Faces Front, Garage
- Attached garage spaces: 2
Features
- Levels: Two
- Stories: 2
- Entry location: Ground level w/ 1 step
- Patio & porch: Open, Patio
- Pool features: Heated, Association
- Has spa: Yes
- Spa features: Association, Heated
- Fencing: Block,Wood
- Has view: Yes
- View description: Neighborhood, Trees/Woods
Lot
- Size: 5,000 Square Feet
- Features: Back Yard, Cul-De-Sac, Front Yard, Lawn, Near Park, Sprinkler System
Details
- Parcel number: 44916231
- Special conditions: Standard
Construction
Type & style
- Home type: SingleFamily
- Property subtype: Single Family Residence
Materials
- Foundation: Slab
Condition
- New construction: No
- Year built: 1971
Utilities & green energy
- Sewer: Public Sewer
- Water: Public
- Utilities for property: Electricity Connected, Natural Gas Connected, Phone Available, Sewer Connected, Water Connected
Community & HOA
Community
- Features: Storm Drain(s), Street Lights, Suburban, Sidewalks, Park
- Subdivision: Colony (Cc)
HOA
- Has HOA: Yes
- Amenities included: Clubhouse, Sport Court, Maintenance Grounds, Outdoor Cooking Area, Playground, Pool, Pets Allowed, Spa/Hot Tub, Tennis Court(s)
- HOA fee: $200 semi-annually
- HOA name: Colony Club Community Association
- HOA phone: 714-779-1300
Location
- Region: Irvine
Financial & listing details
- Price per square foot: $686/sqft
- Tax assessed value: $99,299
- Date on market: 5/22/2026
- Cumulative days on market: 26 days
- Listing terms: Cash,Conventional,1031 Exchange
- Road surface type: Paved
Price history
| Date | Event | Price |
|---|---|---|
| 7/20/2026 | Sold | $1,323,000-8.8%$686/sqft |
Source:  CRMLS #OC26031960 Report a problem CRMLS #OC26031960 Report a problem | ||
| 6/21/2026 | Pending sale | $1,450,000$752/sqft |
Source: CRMLS #OC26031960 Report a problem | ||
| 6/7/2026 | Listed for sale | $1,450,000$752/sqft |
Source: CRMLS #OC26031960 Report a problem | ||
Public tax history
| Year | Property taxes | Tax assessment |
|---|---|---|
| 2026 | -- | $99,299 +2% |
| 2025 | $1,172 +2.8% | $97,352 +2% |
| 2024 | $1,140 +2.8% | $95,444 +2% |
| 2023 | $1,109 +2.8% | $93,573 +2% |
| 2022 | $1,079 +2.8% | $91,739 +2% |
| 2021 | $1,049 +0.7% | $89,941 +1% |
| 2020 | $1,042 | $89,019 +2% |
| 2019 | $1,042 +2.4% | $87,274 +2% |
| 2018 | $1,018 +4.6% | $85,563 +2% |
| 2017 | $973 | $83,886 +2% |
| 2016 | $973 +4% | $82,242 +1.5% |
| 2015 | $935 +10% | $81,007 +2% |
| 2014 | $850 | $79,421 +0.5% |
| 2013 | -- | $79,063 +2% |
| 2012 | -- | $77,513 +2% |
| 2011 | -- | $75,994 +0.8% |
| 2010 | -- | $75,427 -0.2% |
| 2009 | -- | $75,607 +2% |
| 2008 | -- | $74,125 +2% |
| 2007 | -- | $72,672 +2% |
| 2006 | -- | $71,248 +2% |
| 2005 | -- | $69,851 +2% |
| 2004 | -- | $68,482 +1.9% |
| 2003 | -- | $67,227 +2% |
| 2002 | -- | $65,909 +2% |
| 2001 | $617 +1.5% | $64,617 +2% |
| 2000 | $608 | $63,350 |
Find assessor info on the county website
Neighborhood: Walnut Village
Nearby homes
- $1,318,3004 bd2 ba1.4k sqft3862 Faulkner Ct, Irvine, CA 92606Off Market
- $1,285,1003 bd2 ba1.2k sqft3842 Faulkner Ct, Irvine, CA 92606Off Market

- $1,550,0004 bd2 ba1.9k sqft3872 Faulkner Ct, Irvine, CA 92606Sold
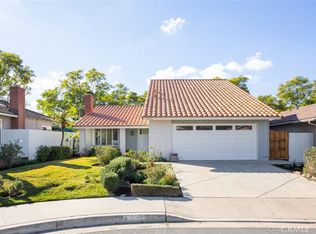
- $2,014,7005 bd4 ba3.1k sqft14452 Majorca Ave, Irvine, CA 92606Off Market

- $1,578,9004 bd2 ba1.4k sqft3882 Faulkner Ct, Irvine, CA 92606Off Market
- $1,507,3005 bd3 ba1.9k sqft3861 Faulkner Ct, Irvine, CA 92606Off Market
- $1,500,0005 bd3 ba2.2k sqft3832 Faulkner Ct, Irvine, CA 92606Sold
- $1,541,0004 bd3 ba1.9k sqft14442 Majorca Ave, Irvine, CA 92606Off Market
Nearby schools
GreatSchools rating
- 9/10College Park Elementary SchoolGrades: K-6Distance: 0.3 mi
- 9/10Venado Middle SchoolGrades: 7-8Distance: 1 mi
- 9/10Irvine High SchoolGrades: 9-12Distance: 0.5 mi
Schools provided by the listing agent
- Elementary: College Park
- Middle: Venado
- High: Irvine
Source: CRMLS. This data may not be complete. We recommend contacting the local school district to confirm school assignments for this home.
Get a cash offer in 3 minutes
Find out how much your home could sell for in as little as 3 minutes with a no-obligation cash offer.
Estimated market value
$1,323,800
Get a cash offer in 3 minutes
Find out how much your home could sell for in as little as 3 minutes with a no-obligation cash offer.
Estimated market value
$1,323,800
- California
- Orange County
- Irvine
- 92606
- Walnut Village
- 3852 Faulkner Ct
